Despite challenges such as rocky terrain and limited usable acreage, the district proceeded, with the new school designed to replace an aging building, which would be repurposed for early childhood education and storage.
An outstanding feature of the project was the innovative design approach, configuring the school into grade-level ‘pods’ and integrating a storm shelter despite not being initially required by building codes. This forward-thinking addition showcased the district’s commitment to safety and community welfare. Consultants and partners like FSG, Clayton Engineering, and Alper Audi Incorporated played key roles in ensuring the project’s success.
Following completion, the community responded positively to the new school, which seamlessly integrated into the existing neighborhood while providing modern amenities for students. The project’s impact on the district and community was substantial, addressing long-standing infrastructure needs and demonstrating a proactive approach to educational facility design. Feedback from the district was overwhelmingly positive, highlighting the success of the project in meeting the evolving needs of Rockwood Elementary and its surrounding community.
- Secured entry
- Grade level "pods"
- Extended Learning Center
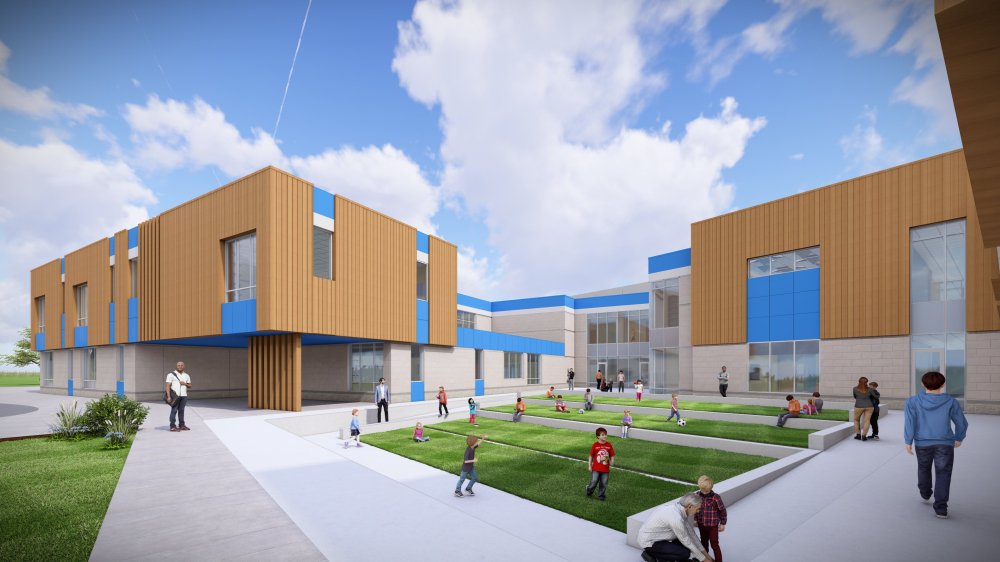
The Prairie Central PK-4 Elementary school is an opportunity to unify elementary programming under one roof for the first time in district history. Not only will it mark a new location for educational programming in the district, it also will be planned to allow for future programming needs, including expansion to a PK-5 or PK-8 school in the distant future. The building is designed to support roughly 800 students with five smaller flexible environments or zones within the space.
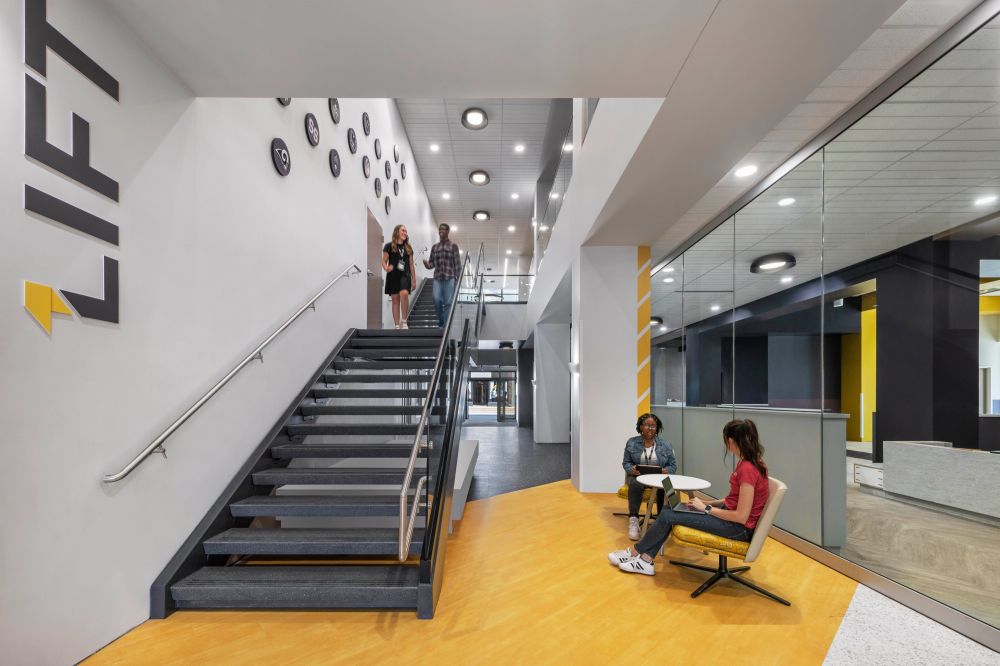
Mattoon school district's LIFT (Leaders Innovating for Tomorrow) houses a regional innovation center for the surrounding 28 school districts in the area.
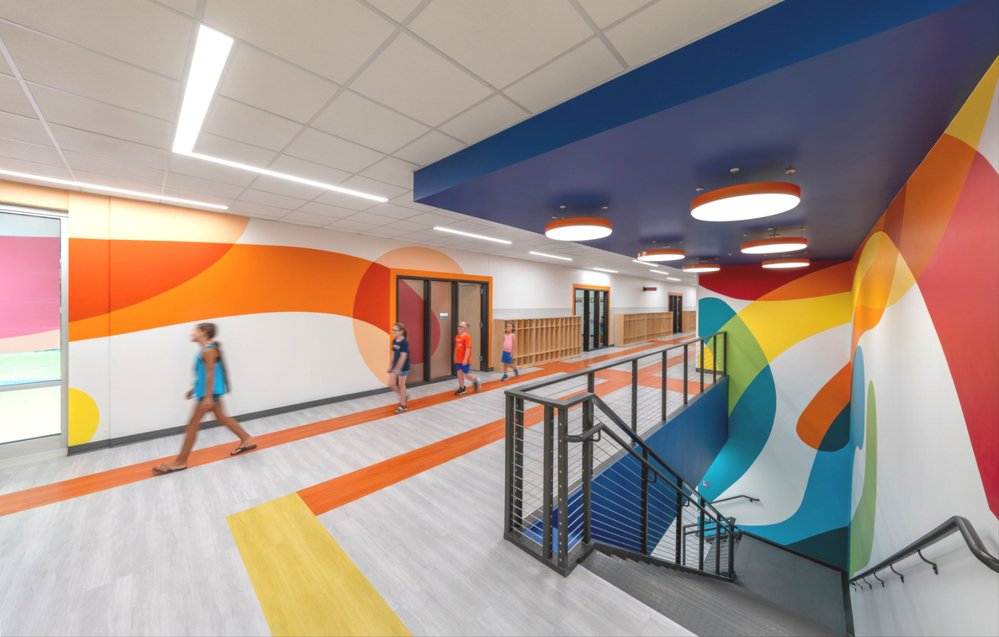
A new Elementary School has been built to replace the outdated, non-functional, and rigid elementary spaces previously housed at Lincoln (3-5) and Washington (PK-2). The unified PK-5 facility implements best-practice education design in an approximately 65,000 s.f. building, creating 15%-20% square footage efficiencies for the district.