Understanding that early childhood students demand a different type of learning environment than their elementary school peers, the City of St. Charles School District established criteria for their new facility that was based on sensory learning, movement, imagination, and nature. The new 49,230 square foot facility responds to these requirements through the development of specialty instructional areas that accommodate both typically developing and special needs students ranging in age from 3 to 5 years old. In order to cover the full spectrum of early childhood development three classrooms were specifically designed to accommodate infants 6-months and older.
Unique instructional areas to the St. Charles ECC include a children’s library, a gross motor room that is themed around the community’s historical downtown area, a specialized art and music classroom, and a culinary arts classroom where students can receive interactive instruction in food preparation. All classrooms include access to a dedicated student restroom / changing area, a storage room for supplies and large-sized classroom manipulatives, and a combined workspace for both the primary instructor and a supporting paraprofessional educator.
Constructed in 2018 at a cost of $12,920,000, the facility recently received the Outstanding Design Award in the Pre-K / Early Childhood category from American School and University (ASU) magazine.
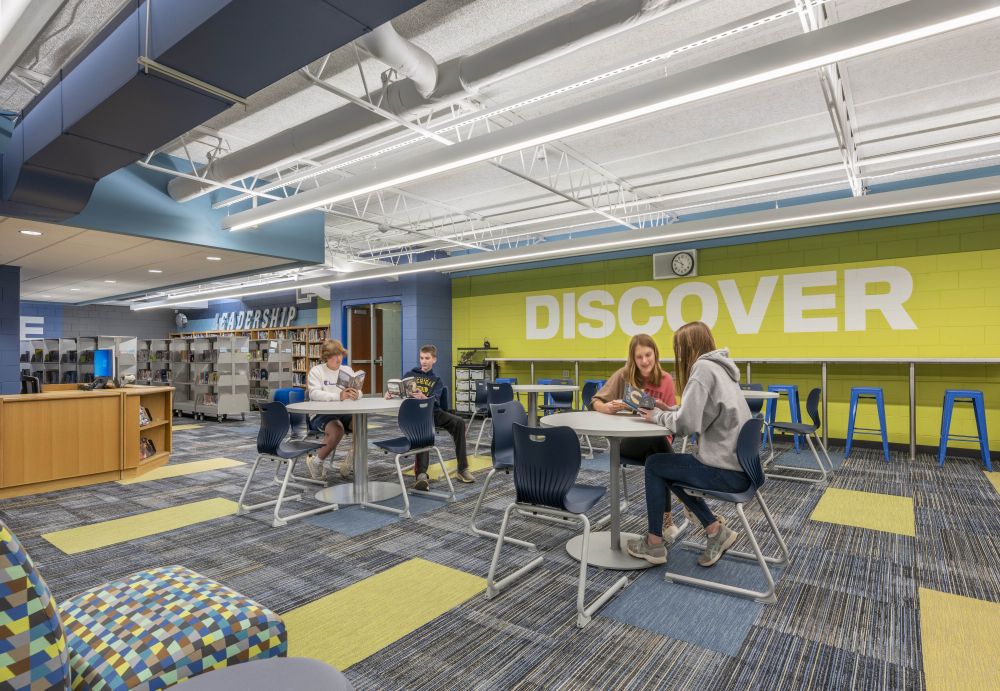
The district spent four years working with the community and staff to plan for an expansion and renovation with the goal of meeting the needs of growing enrollment and providing future-focused learning opportunities to students.
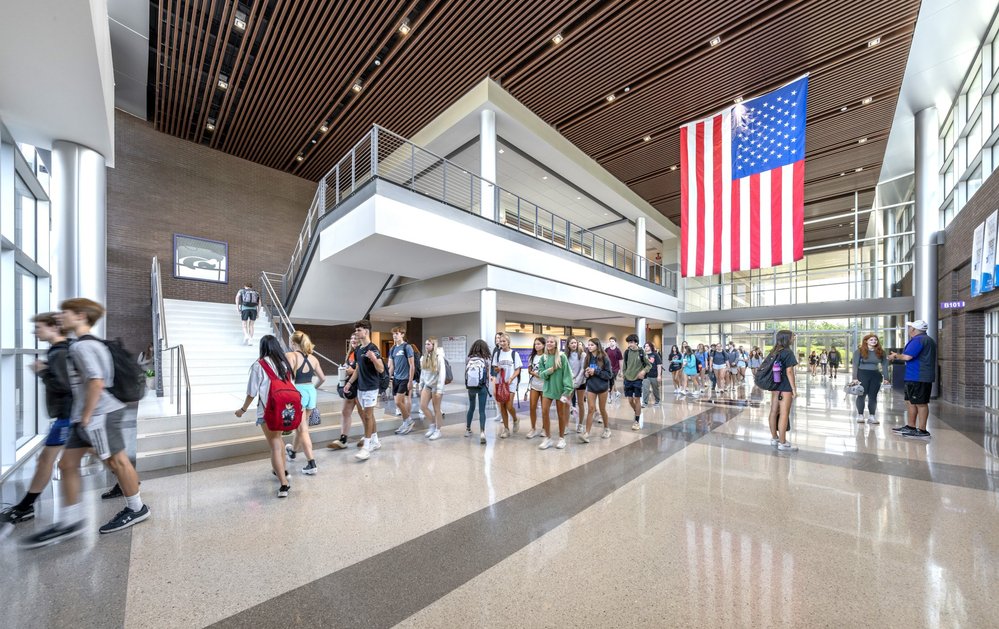
Despite facing significant obstacles, including a flood-prone location and limitations on modifying existing structures, the district persevered, eventually resulting in a groundbreaking new building addition that redefined the school’s entrance and functionality.
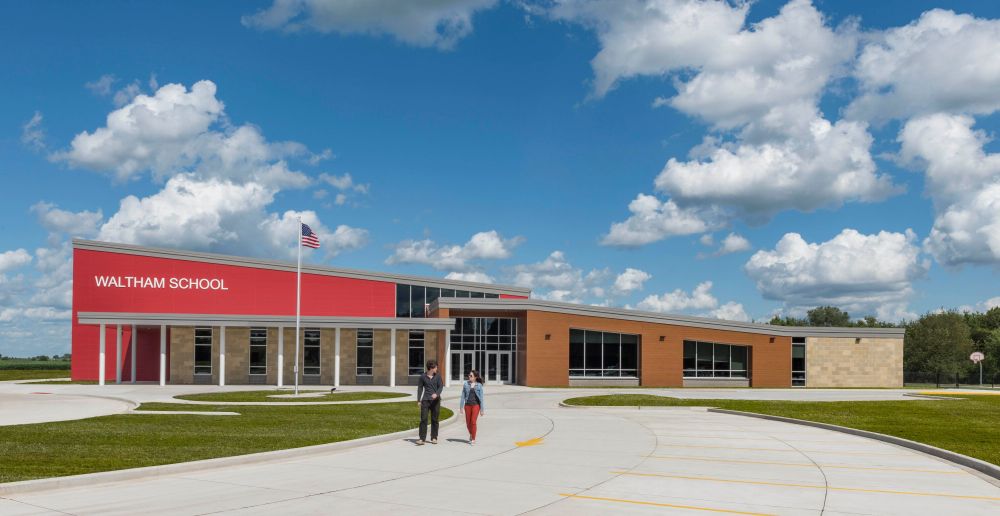
The district had two separate schools that served their small, rural student population. Both campuses needed extensive updates and lacked 21st century spaces. The new, smaller single campus school serves the district within a tighter footprint with increased 21st century program space.