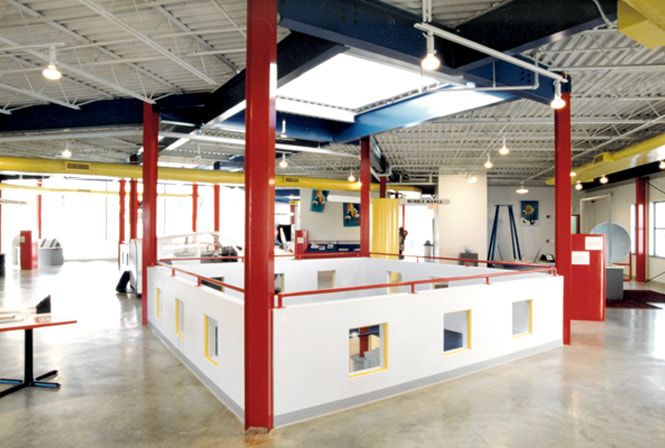
BLDD prepared a comprehensive master plan, including site selection, programming, and concept design for a new children's museum. The program demanded a flexible space for changing participatory exhibits. The site is located in a 200-acre city park. A small-scale train provides stops at the museum, zoo, and botanical garden. The exterior has many decorative elements to announce its importance and its playfulness. Color, use of space, natural light, and materials all enhance the environment for children to learn, interact, and play.
Even mundane features, such as ductwork and support beams, were given vibrant and playful colors to emphasize fun within the space.
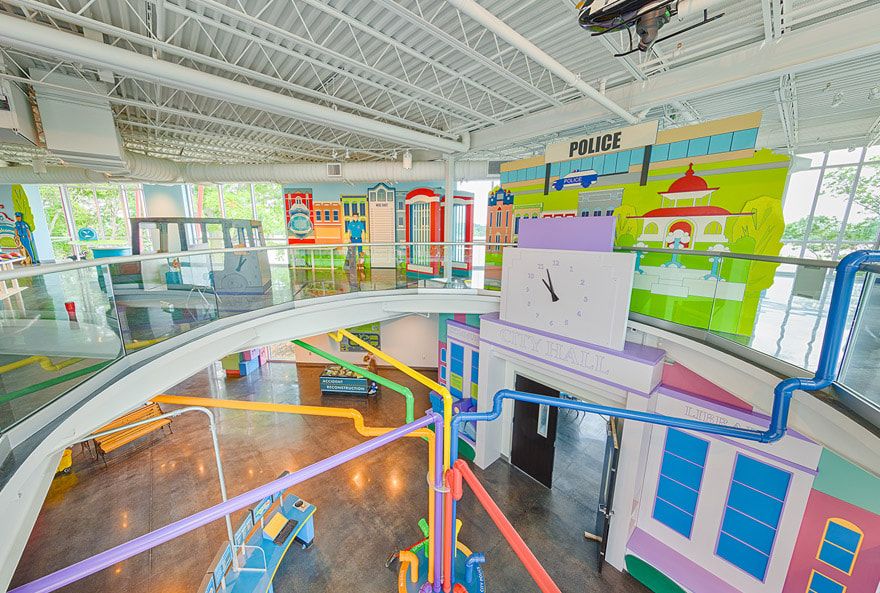
The 7,000-square-foot law enforcement-themed addition to the museum is the first expansion of the facility since it opened in Decatur, Illinois in 1995.
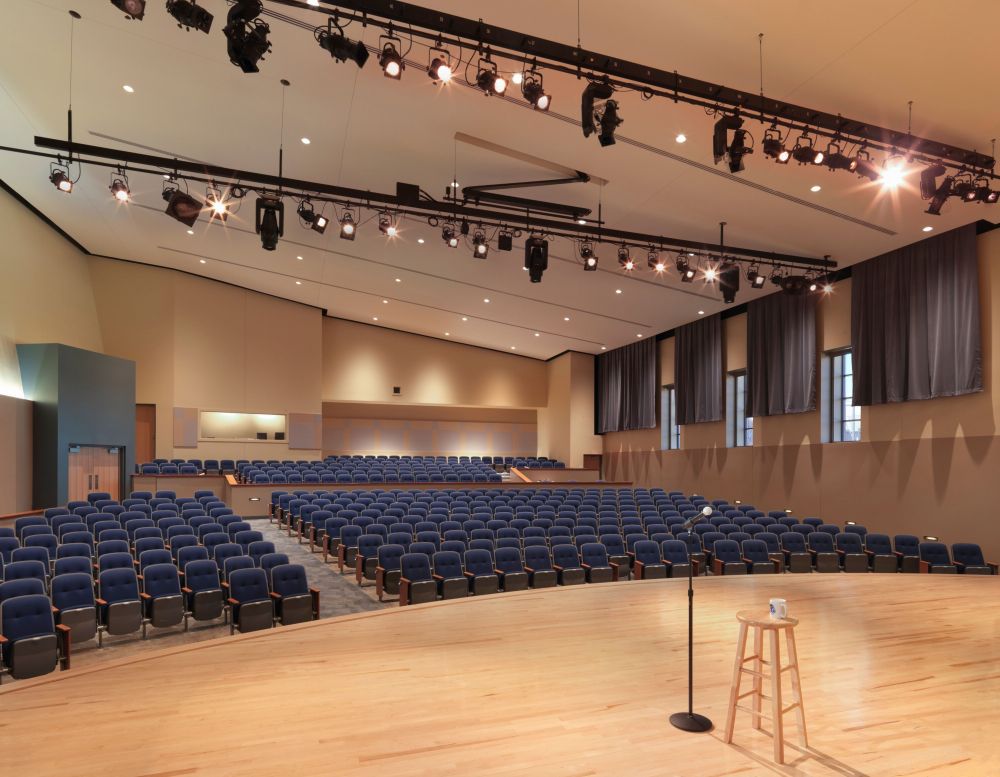
The Community Education Center at Heartland Community College is a 36,000 s.f. multi-purpose auditorium building. The facility includes a 434-seat auditorium that accommodates speech, choral, and musical presentations. Reconfigurable breakout spaces provide numerous possibilities for various size meetings. The facility also houses the Challenger Learning Center, an exploratory, space themed, learning program for children of all ages.
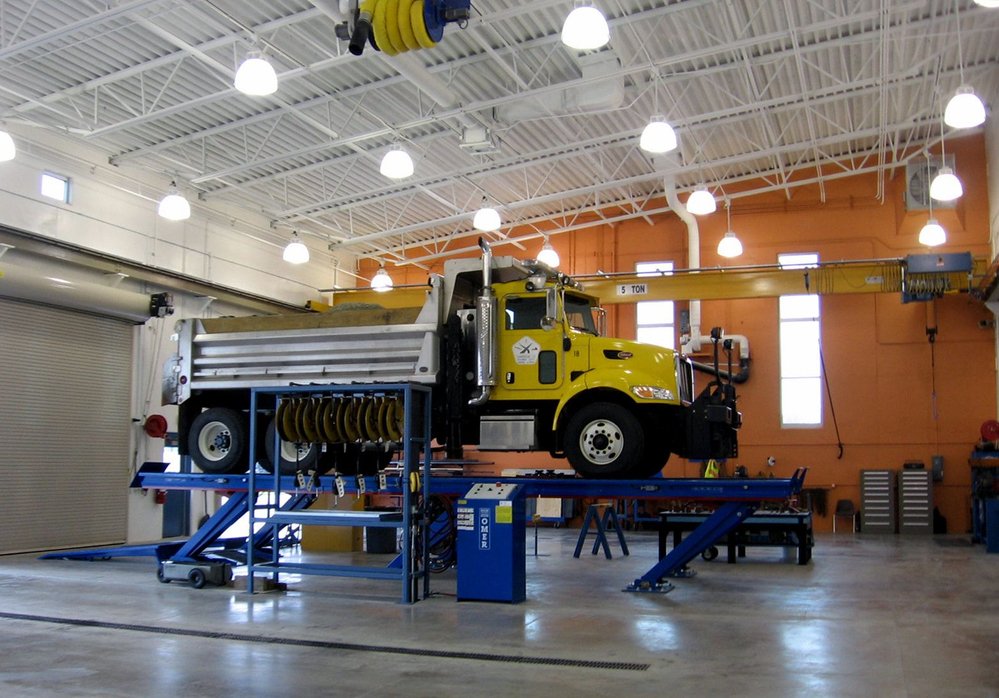
The facility is designed to house the County’s Engineering Department and Highway Department under one structure. It interconnects four major functions: the Engineering Department’s offices and public meeting room, the Highway Department’s crew areas - including locker rooms and a break room, the Highway Department’s enclosed vehicle storage, and a vehicle maintenance area to serve the County’s fleet.