The Middle School addition provides a future-focused, collaborative, and student-centered environment, bringing the 6-8th grade experience up to par with the rest of the district facilities. The addition will create efficiencies for district staff as well as students and community members, while also creating a clear separation between the two buildings.
From the exterior, bus traffic, parking and parent drop-off areas will have a new safe and secure configuration. Shared spaces such as band and chorus rooms, the media center, and food service facilities, will be placed along the border of the two buildings to create easy access and efficiencies. By placing these shared spaces along the boundary between middle school and high school, students are able to access these areas directly from their respective schools without having to pass into the other age group areas.
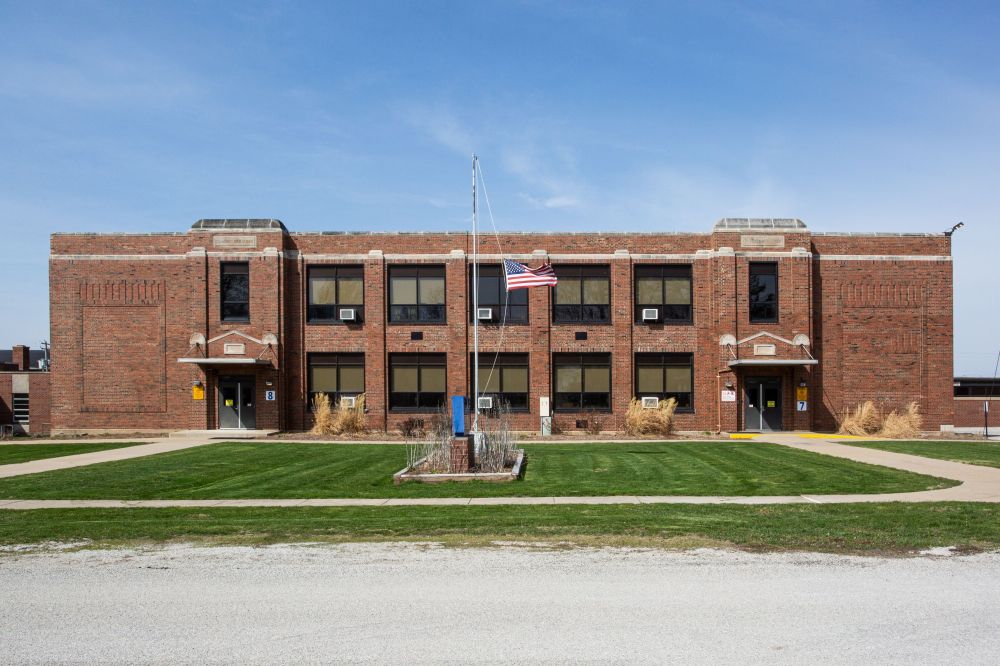
Unsure of whether to remodel their historic middle school, build new on the existing site near their current high school, or build new on a different site, the Maroa-Forsyth School District reached out to get community input via BLDD's community engagement process.
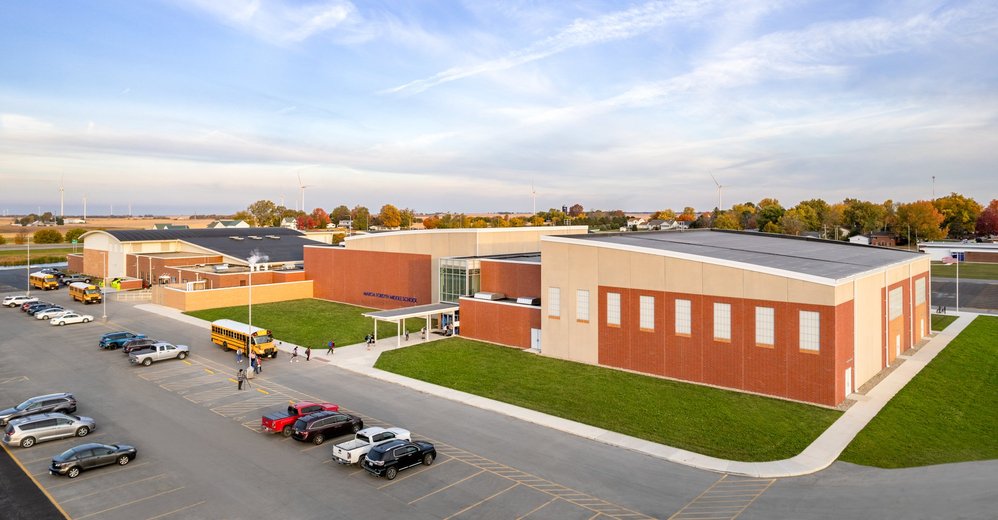
The open and transparent process, complemented by QLEO cost/benefit tool, helped uncover the best approach for their district moving forward while building a strong community vision for the future. The new middle school, attached to the high school, was passionately supported at the polls to approve $30 million in funding.
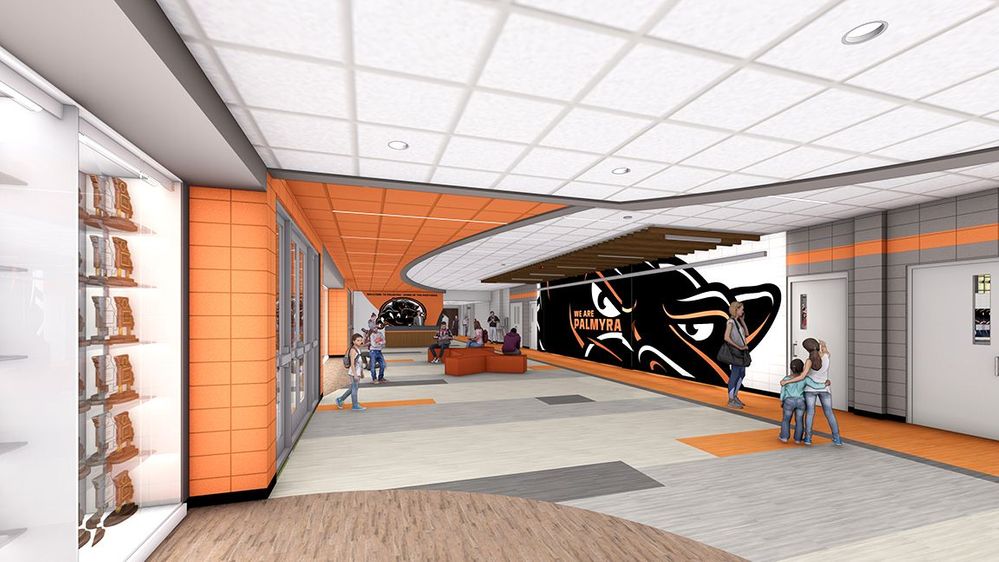
Palmyra R-1 School District has a long-standing tradition of basketball success and needed a complete refresh and rebranding of their existing gymnasium along with a new commons area.
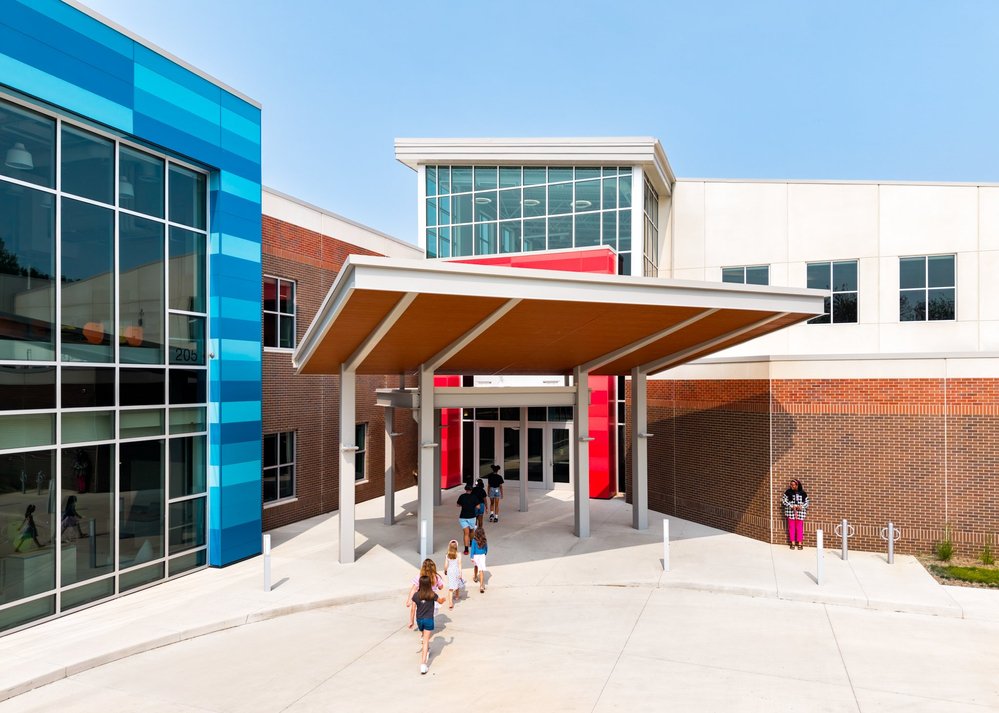
The new Ellsworth Dansby Jr. Magnet School houses K-8 students in an environment that revolves around student-focused learning with the incorporation of flexible and collaborative work spaces to encourage students to work in small groups.
The new K-8 school features a commons area with a stage for presentations and events, along with a media commons in the core of the school. Students enjoy colorful “portals” to represent different environments within the school, as well as creative makerspaces for a hands-on education.
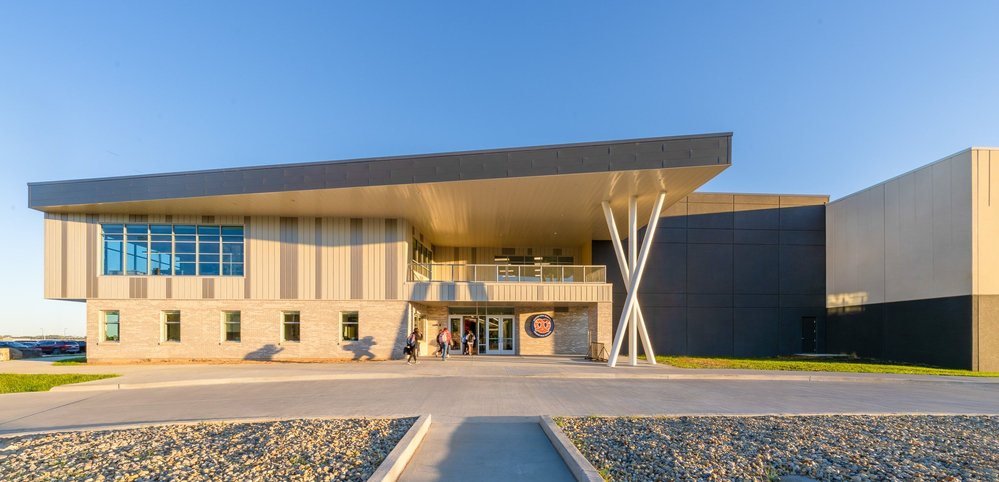
The project at New Berlin's Junior/Senior High School provides modern facilities for all grade levels in the district to learn and grow. The additions and renovations aim to reorganize and enhance core educational spaces, creating a clear sense of place for both junior high and senior high school students. While different grade levels have age-appropriate spaces, shared areas are centrally located for easy access.