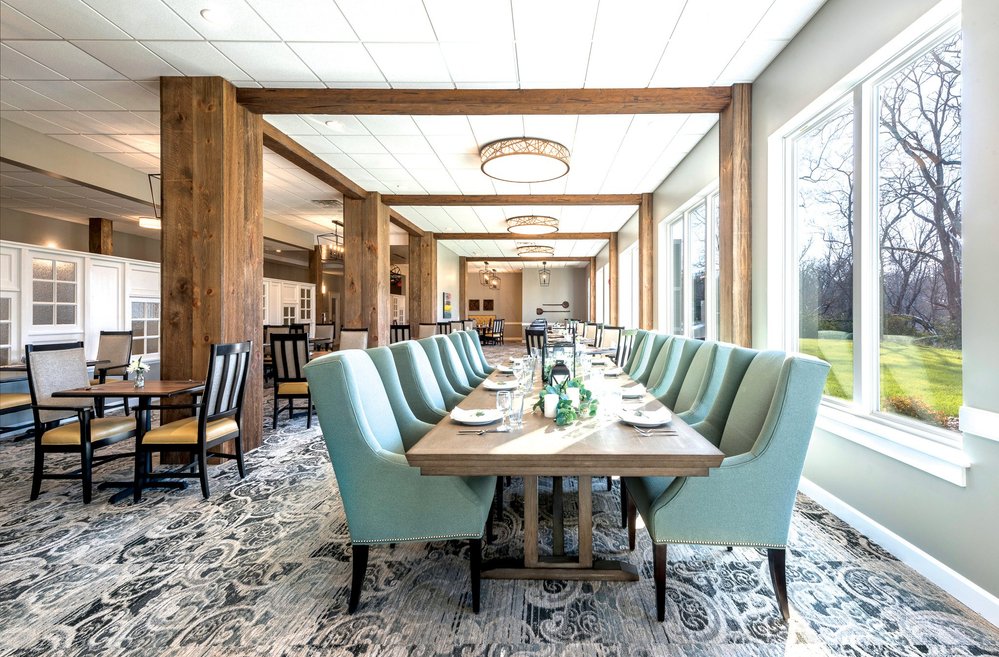
Monarch Landing, a senior living development located in Naperville, Illinois commissioned BLDD to renovate their existing formal dining space into a modern restaurant experience. The main design goal was to create a more intimate dining experience while remaining flexible and open for larger events. Addressing acoustics, lighting, and traffic flow were also high priorities along with new interior finishes.
The final solution “divides” the space into three separate zones through changes in floor materials, lowered ceiling elements, and the use of transparent decorative screens. It remains flexible and easily unified for larger events such as movie night or other activities.
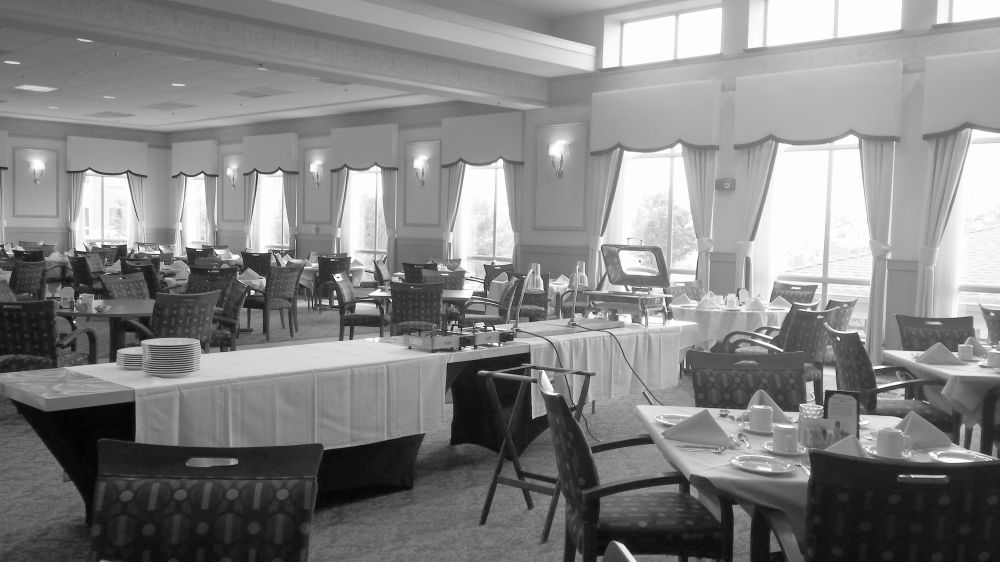
How do we reinvent a banquet hall-sized Idependent Living dining space?
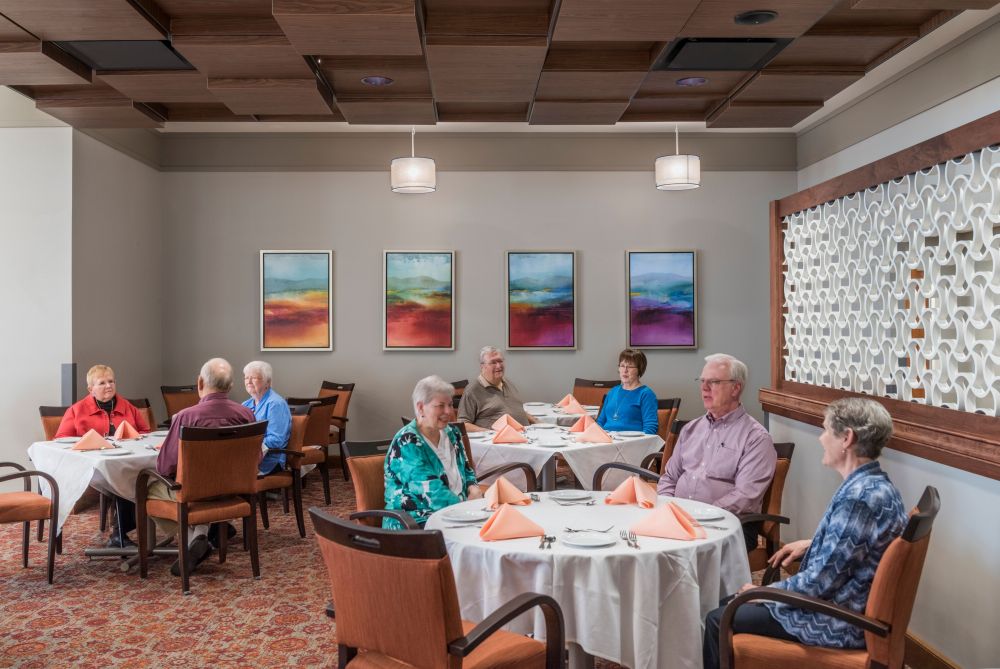
By creating more intimate dining areas, while maintaining discreet serives aisles for staff.
- Main Entry with Host/Reservation Kiosk
- Service Areas for Full Dining Staff
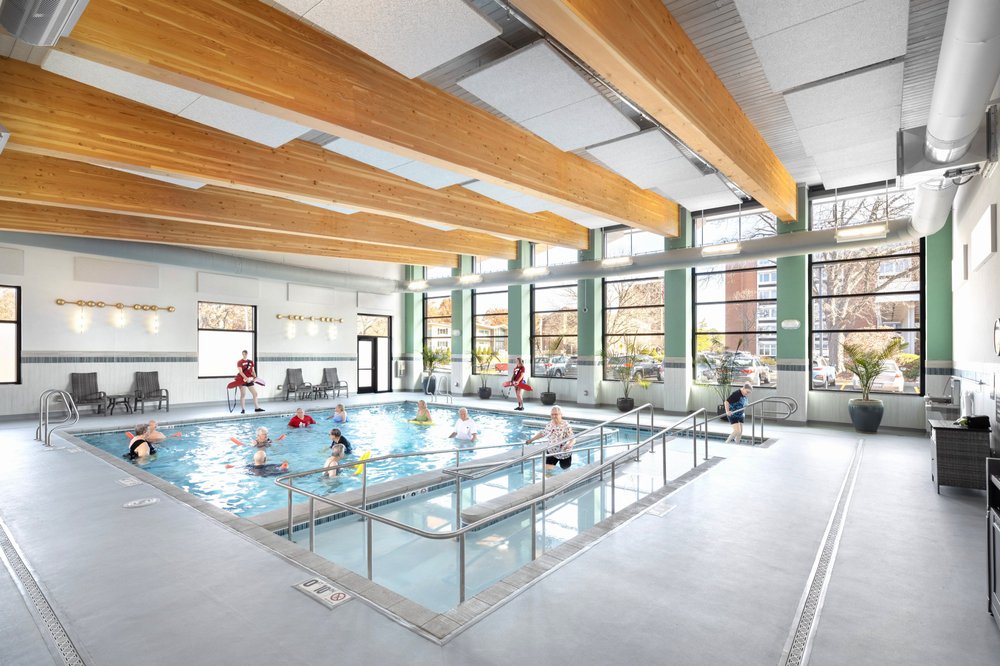
In the heart of an established senior living community, BLDD Architects transformed a challenging site into a state-of-the-art aquatic facility that complements the existing architecture. This 3,900-square-foot addition, enhanced by 1,470 square feet of strategic renovations, demonstrates how thoughtful design can maximize limited space while delivering premium amenities.
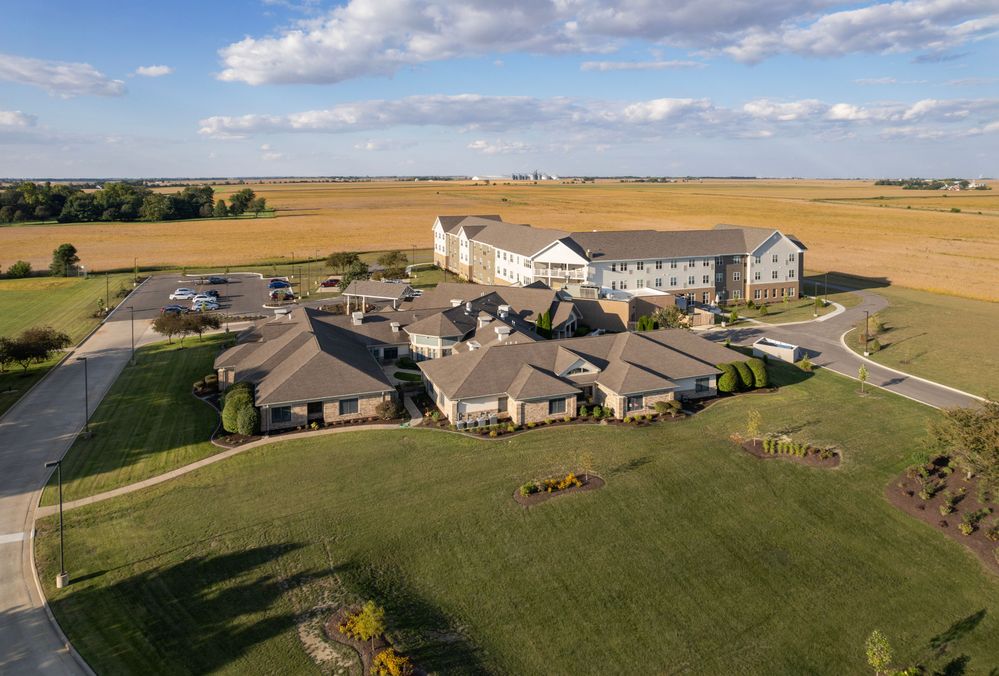
Faced with dated environments that were not serving a range of the residents' needs, Evenglow needed direction for creating the best home for their assisted living and independent living residents. Their existing seven-story Lodge building was occupied and would be difficult to renovate without going over budget and disrupting residents.
The sprawling four-story, 138-unit facility offers independent living, assisted living and memory care. Residents can enjoy all the amenities of home and beyond, including a fitness center, salon, recreation room, underground parking, dining rooms and a coffee/ice cream shop.