From 2018 to 2023, the district embarked on a series of renovations aimed at enhancing learning environments at North Technical High School. These projects ranged from upgrading security and administrative areas to creating new, state-of-the-art spaces for their cosmetology and dental sciences programs, as well as modernizing the welding lab. The renovations were designed to cater to the unique needs of students and staff, creating inspiring spaces that foster education and community engagement.
- Work-ready Programming
- Enhanced Security
- Updated Admin Area
- State-of-the-art Dental Suite
- Upgraded Cosmetology Program
The existing space for the cosmetology program was outdated, and there was a pressing need to expand to accommodate long waiting lists. The solution involved renovating the existing space, and converting the basement, with its low ceilings, into a contemporary salon, by leaving structural elements exposed and adding linear lighting attached to the underside of bar joists. This not only brightened the space but also gave it a modern, industrial feel that enhanced the room's atmosphere and functionality.
In addition, new dental suites were designed to have a polished, professional office-like appearance, transforming old shop spaces into modern, functional educational areas.
“BLDD is a loyal collaborative partner with a deep bench of experts to help guide work, troubleshoot problems, and constructively evaluate district facilities and plans.”
Kevin Andert | Chief of Technical Education & Operations
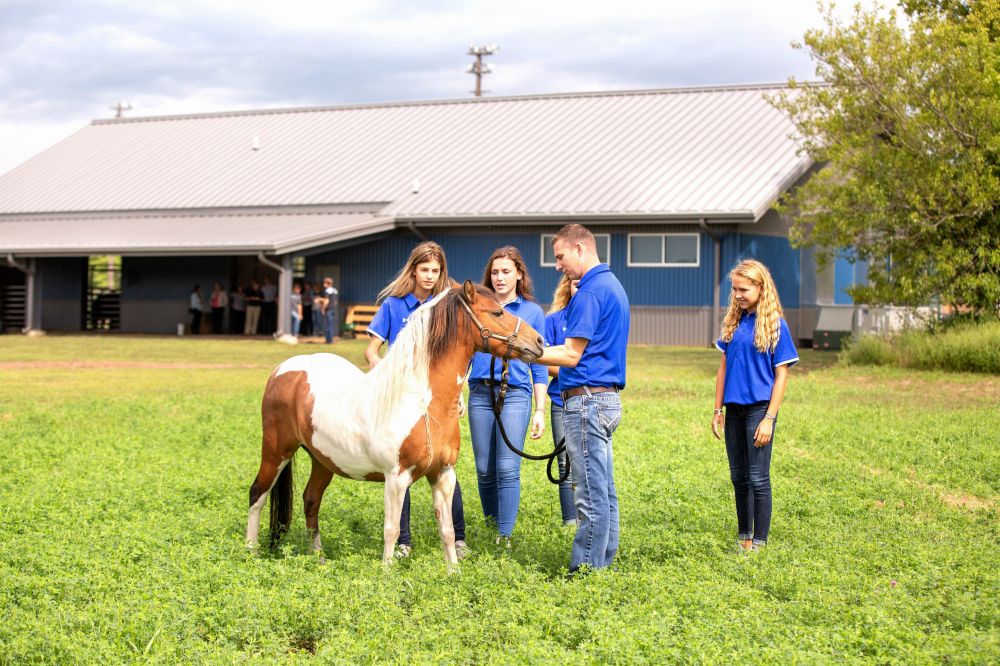
With an already thriving program, the planning of this facility and its location needed to be tightly knit into other district programs, such as athletics and general education. A key consideration was also the ability to expand program offerings in the future, through enlarged facilities and features which could include on-site gardens, crops or additional livestock support.
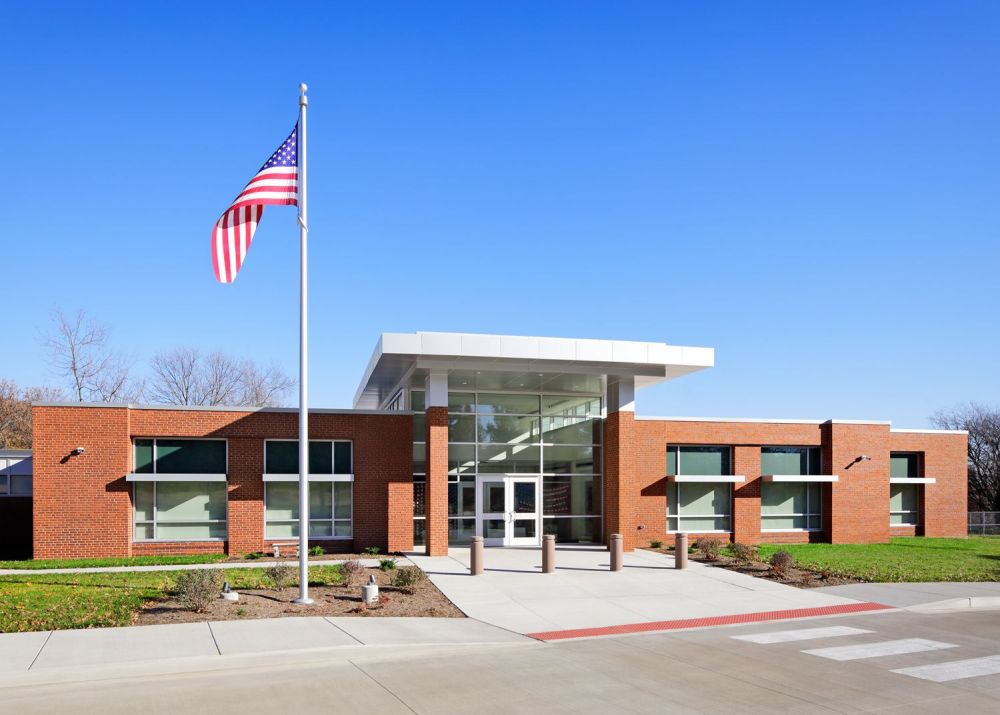
In 2021, voters approved a $35 million dollar referendum, called, “Safe Schools, Safe Kids.” Bierbaum required building additions and interior modifications to accommodate their increasing enrollment, and enhance safety and security measures.
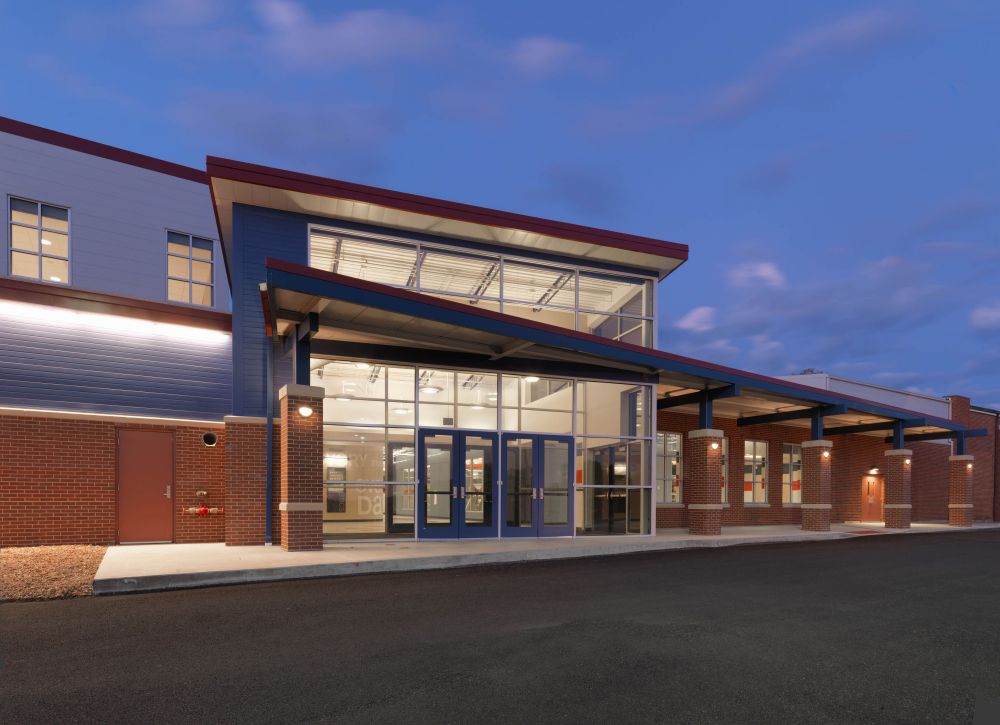
Phase 2 of the Pleasant Plains High School Additions and Remodel serves as an extension of the Phase 1 project, completed in 2012. The second phase completes the expansion of the high school into a 600-student school.