This new 28,000 s.f. eye center combines the talents of 12 doctors and 90 staff members to offer patients personalized routine and specialized care in one state-of-the-art eyecare facility. The warm, sophisticated design helps patients feel comfortable and confident from the moment they arrive on site.
- Lasik Suite
- Specialty Eyewear Boutique with an open floor design and more than 1,500 frames on display.
- 60 Exam and Testing Rooms
- Minor Surgery Room
- Consult Rooms
- Staff Training Room
- Laboratory
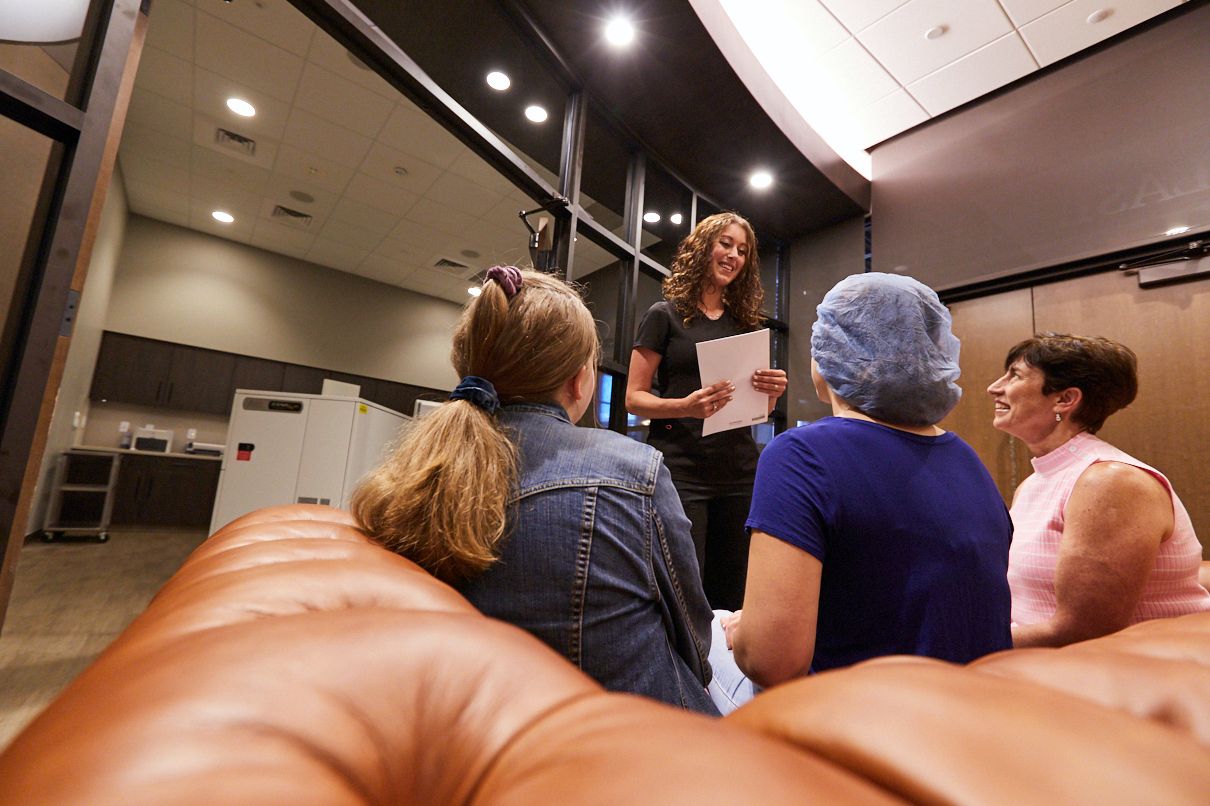
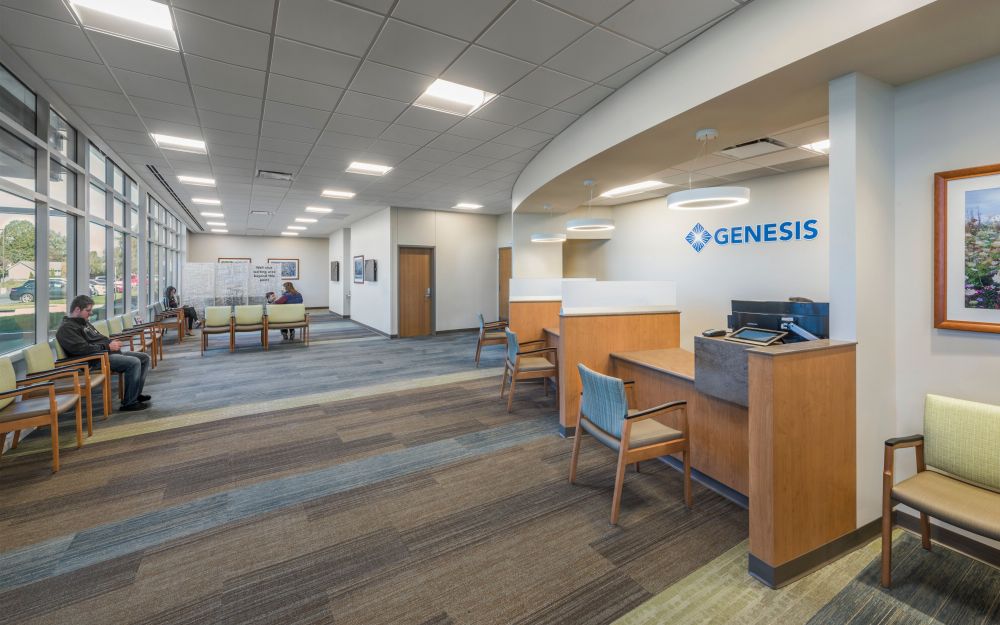
The new two-story 43,000 s.f. Davenport Healthplex is designed to reflect the Genesis values and streamline and enhance the patient experience by reducing wait times and providing convenient care. The facility contains over 35 same-handed, right sized exam and procedure rooms and is designed using LEAN design methodology and delivered within an aggressive schedule and construction budget.
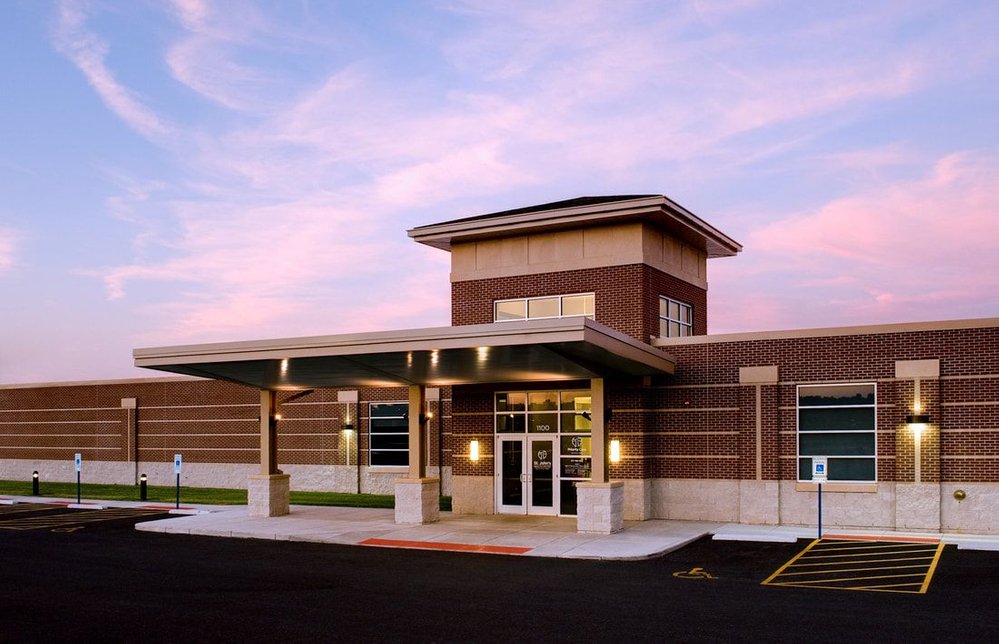
This 27,670 s.f. medical office building houses over 40 exam and procedure rooms, offices, and support spaces. Special attention was given to make sure that the facility was designed to address urgent care needs, as well as day-to-day health services, within an efficient layout that breathed a sense of calm and compassion no matter the interaction.
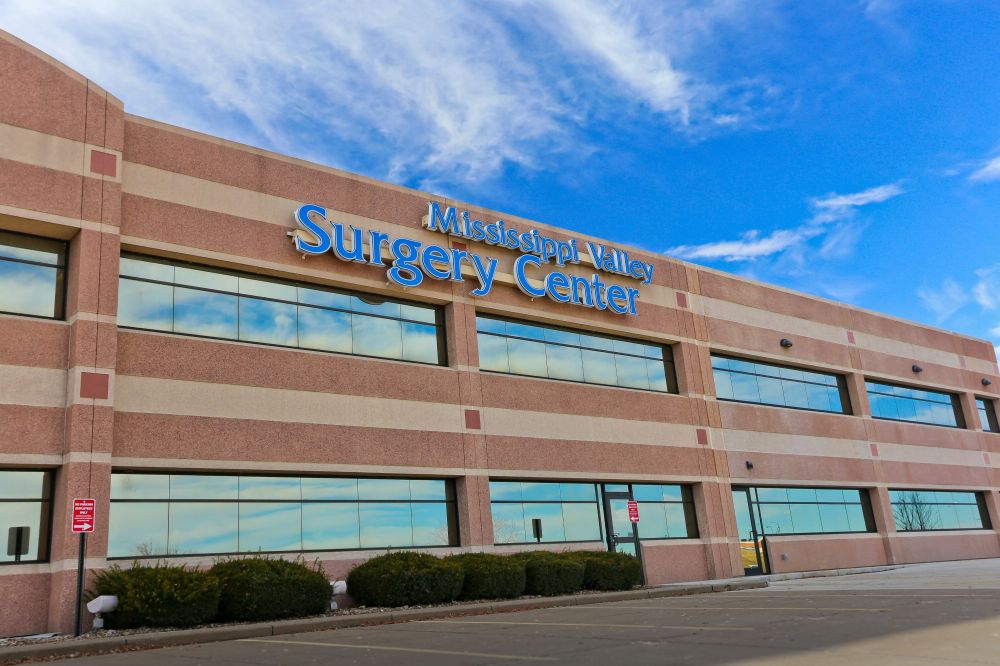
The Mississippi Valley Surgery Center in Davenport, IA, has undergone a transformative expansion and modernization. This ambitious project added 15,566 square feet of new space and meticulously renovated 9,482 square feet of the existing facility. The updates have significantly enhanced the center's ability to provide exceptional patient care.