 Vale Church" />
A growing church in Bloomington, Illinois wanted to create a "safe place to explore faith." BLDD worked with Vale Church to develop a long-term plan for the future. The first step of the plan involved 29,000 s.f. and includes a modern worship space, classrooms for Christian Education, and a large gathering space. The bright and inviting gathering space helps to create a sense of belonging and acceptance to visitors and attendees. As the church grows within the community, the master plan allows for future expansion up to 100,000 s.f.
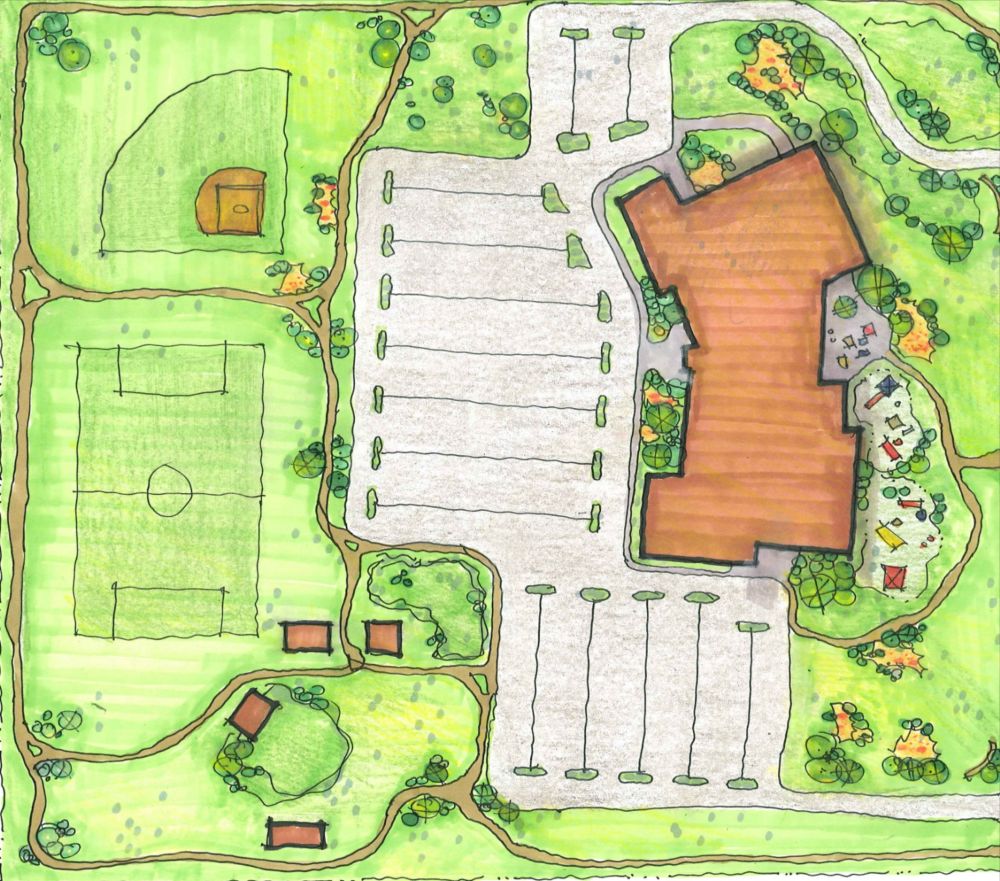
How do we create a place of worship for the 21st century, while remaining under budget and within the bounds of a long-range facility plan?
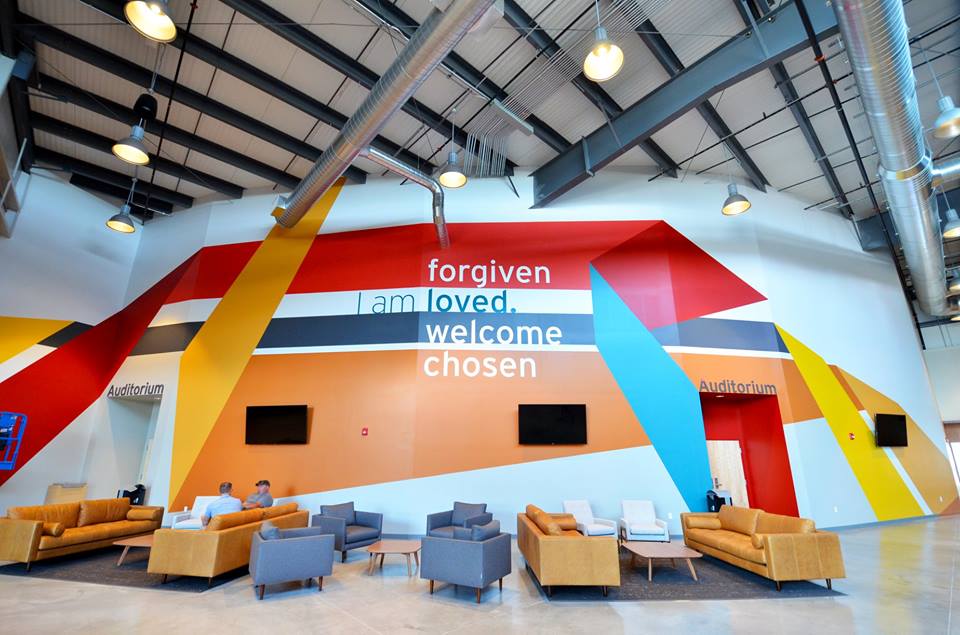
A smaller, more efficient building that feels welcoming to all, allowing the ministry the financial flexibility to grow into future phases of the master plan.
- Large worship space
- Christian education classrooms
- Gathering space
- Solomon Awards Winner 2019
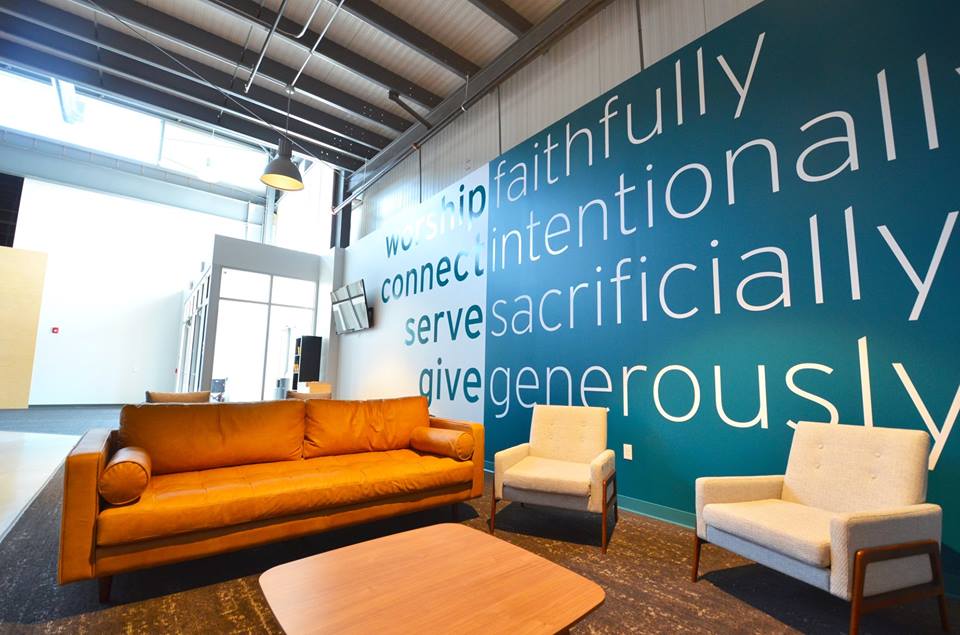
Bright and open spaces are inviting and welcoming.
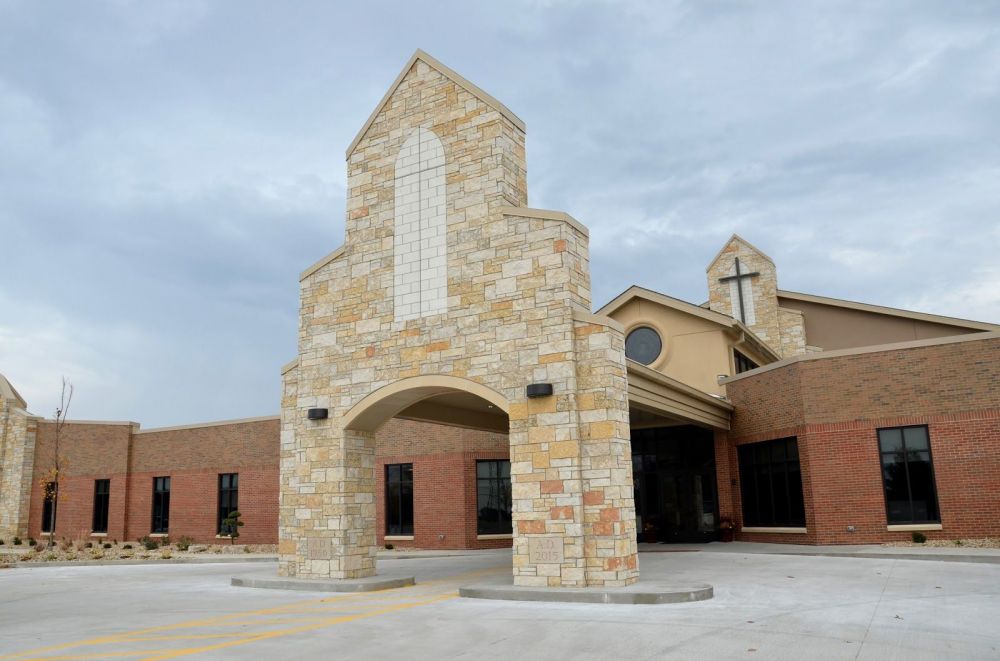
Needing to combine the church and school ministries to one campus, a master plan was developed for Bethel Lutheran Church in Morton, Illinois. A new 28,285 s.f. church building that houses a sanctuary with balcony, parish hall, administrative office suite, nursery, and children’s education space was built adjacent to the existing Bethel Lutheran School.
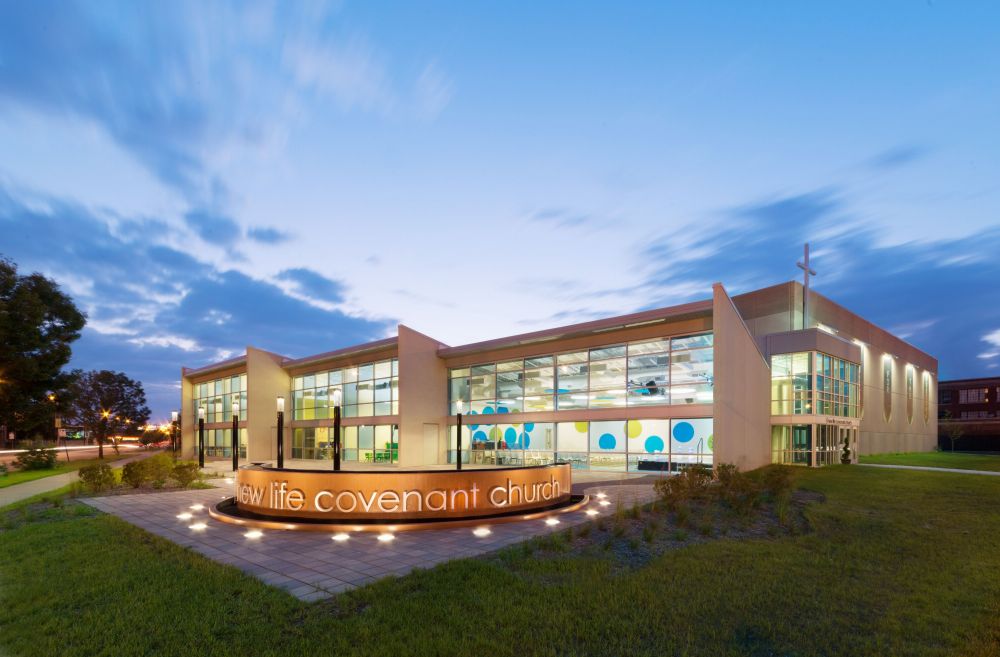
New Life Covenant Church was designed to provide much needed space for the quickly growing congregation in the urban setting of the Humboldt Park community of Chicago. With Reverend Wilfredo De Jesus’ (Pastor Choco) vision that “nobody is beyond the grace of God,” the church began to look for a place to house its growing congregation.
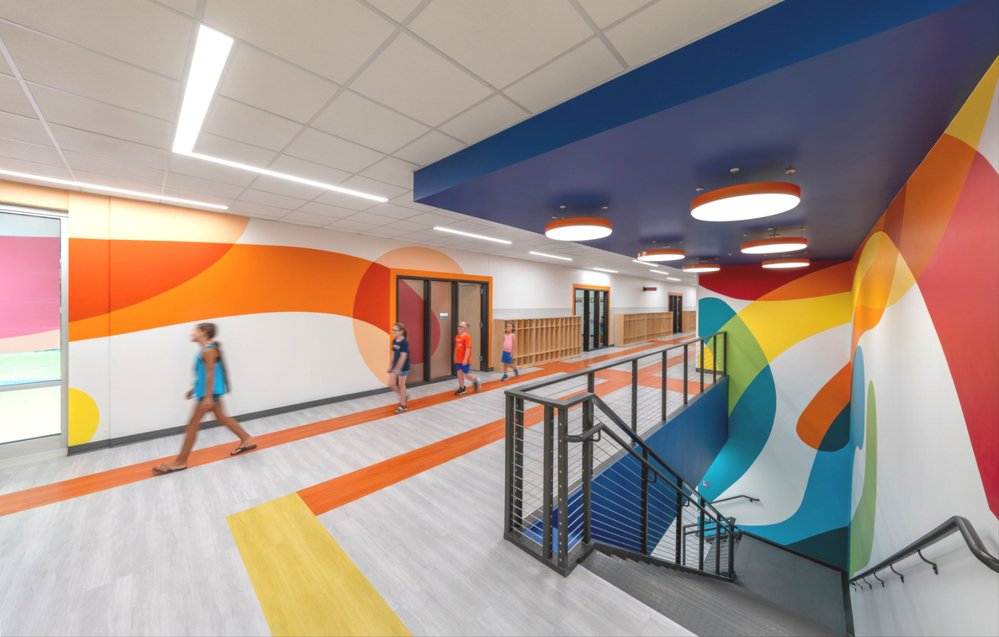
A new Elementary School has been built to replace the outdated, non-functional, and rigid elementary spaces previously housed at Lincoln (3-5) and Washington (PK-2). The unified PK-5 facility implements best-practice education design in an approximately 65,000 s.f. building, creating 15%-20% square footage efficiencies for the district.