The existing 13-story dormitory tower had 260 student double occupancy rooms, three resident-advisor apartments, ground-level offices, and a laundry room in the basement. After renovation, the building has 160 double occupancy rooms, 20 single occupancy rooms, two 1-bedroom apartments, one 2-bedroom apartment, a renovated office suite and an enlarged laundry room in the basement.
- New Mix of Single and Double rooms
- Gathering Spaces
- Downtown High-Rise Aesthetic
- ADA Compliant
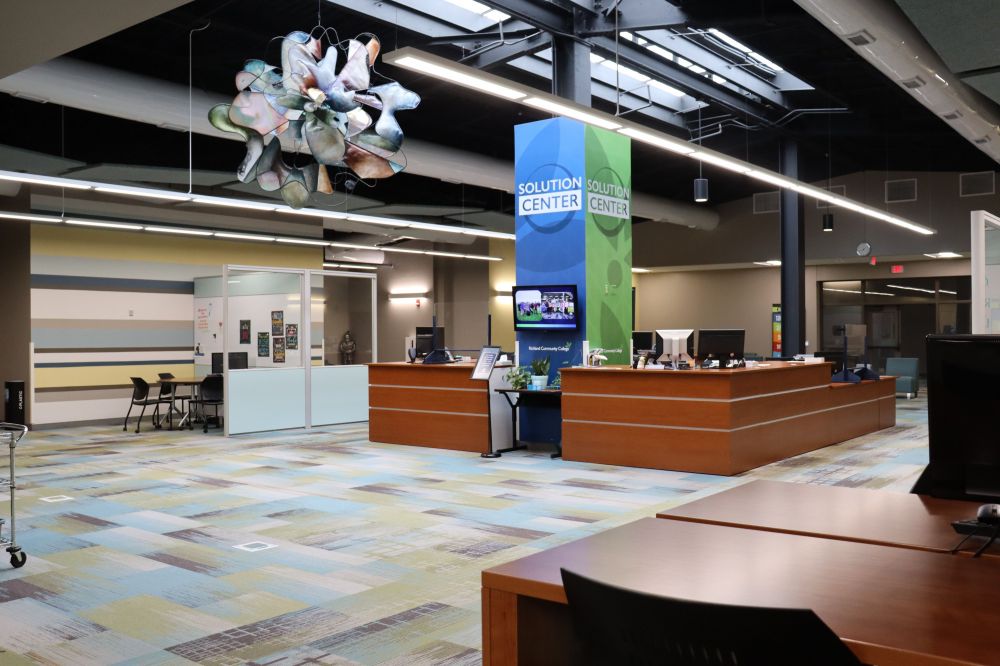
As the Richland Community College student body grew, so did the college’s need for services to support the varying stages of enrollment, student success and records.
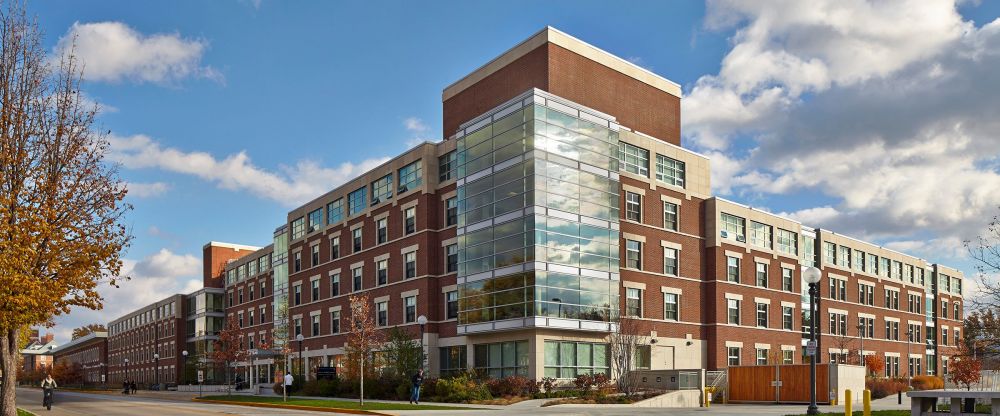
BLDD served as Architect of Record for the University of Illinois' first newly constructed residence hall in approximately 30 years.
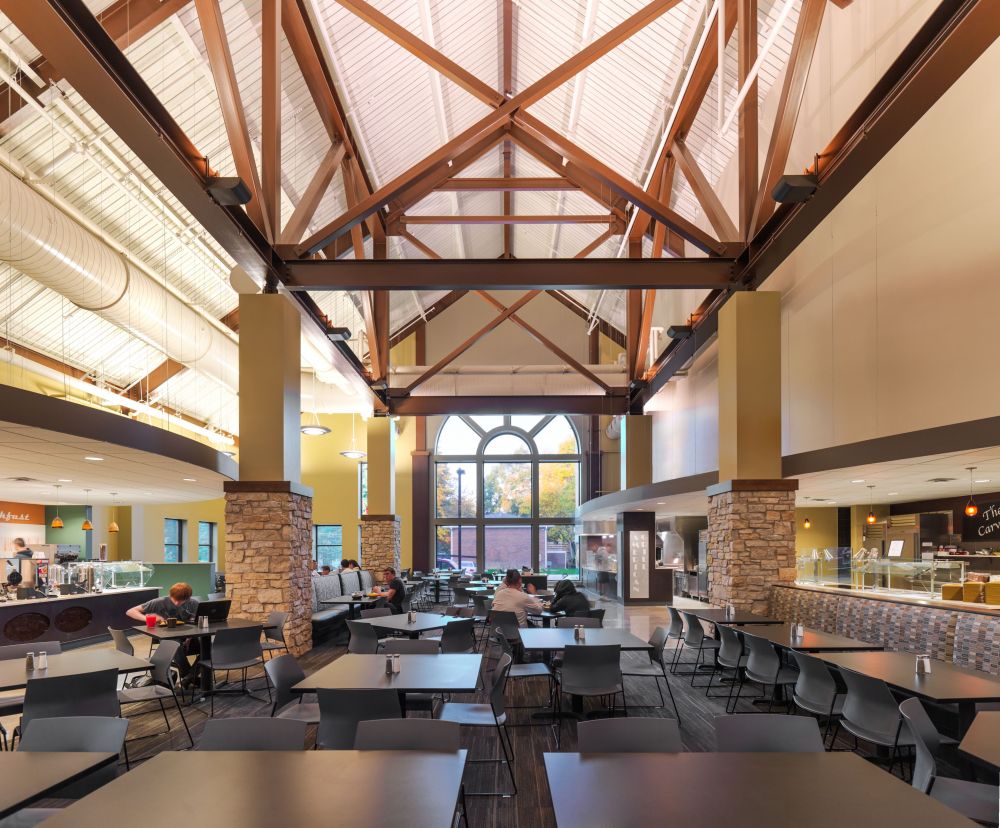
To bring visual awareness and access to Student Services, an addition was created bringing life to an underused facility, connecting it through the library, and allowing the space to become a resource for more students.