Sedgebrook operated both a formal dining venue as well as a "café" dining area. The café had become outdated and was transformed into the Harvest Bistro and Pub, providing new dining environments along with a refreshed menu.
The new spaces provide unique aesthetics, 125 seats designed into multiple seating options, and partial wait service with the flexibility to convert to full service in the future. Convenient beer and wine beverage service is provided, along with the option to convert a portion of the Pub into a full bar.
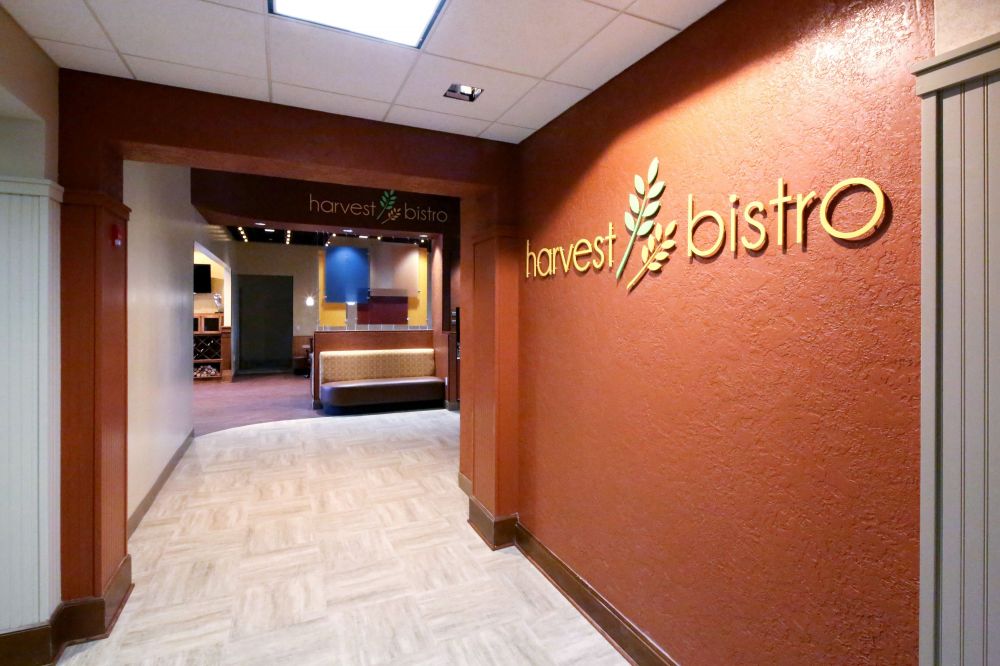
Transform a tired, worn-out dining space.
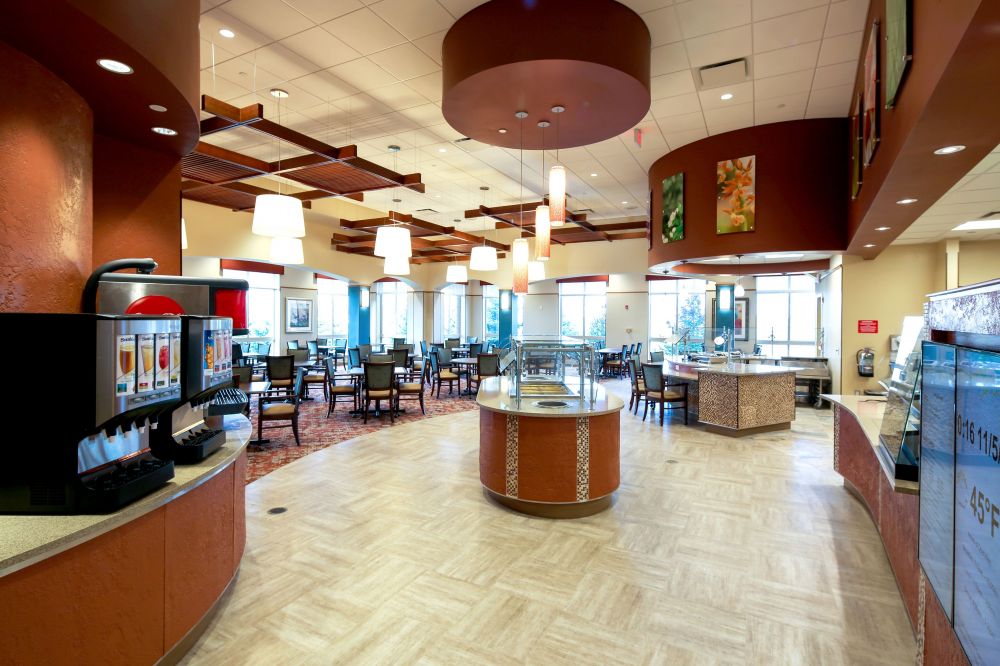
Created multiple unique spaces within a larger dining venue.
- 4,150 Square Feet
- 125 Seats
- Action Station for Chef/Resident Interaction
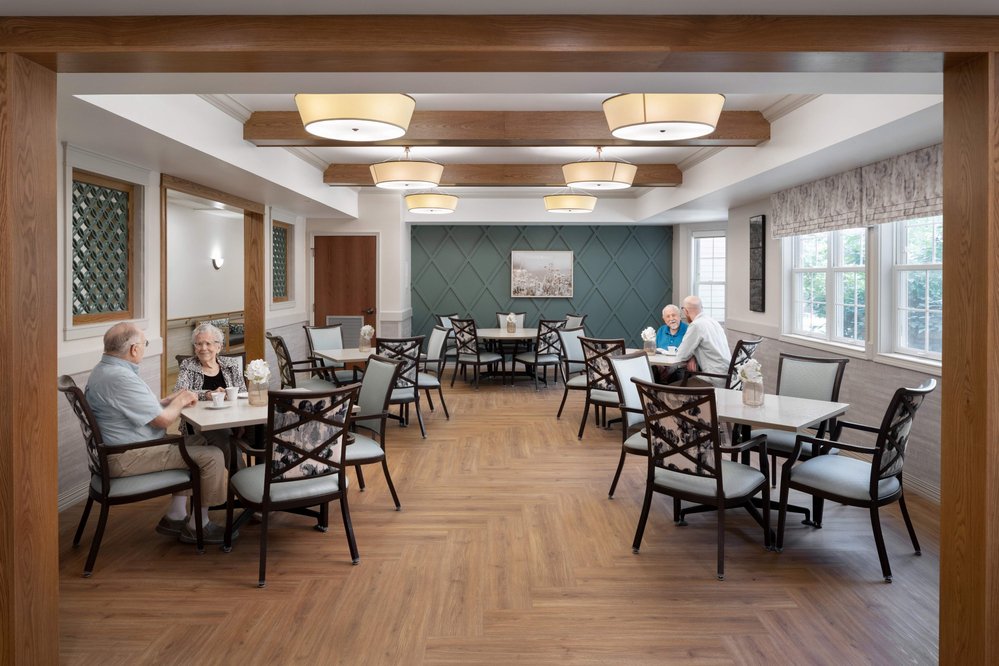
When tasked with transforming an existing senior living facility while it remained fully operational, our team faced a unique set of challenges. But this wasn't just another renovation project – it was about creating a space where memories could be treasured.
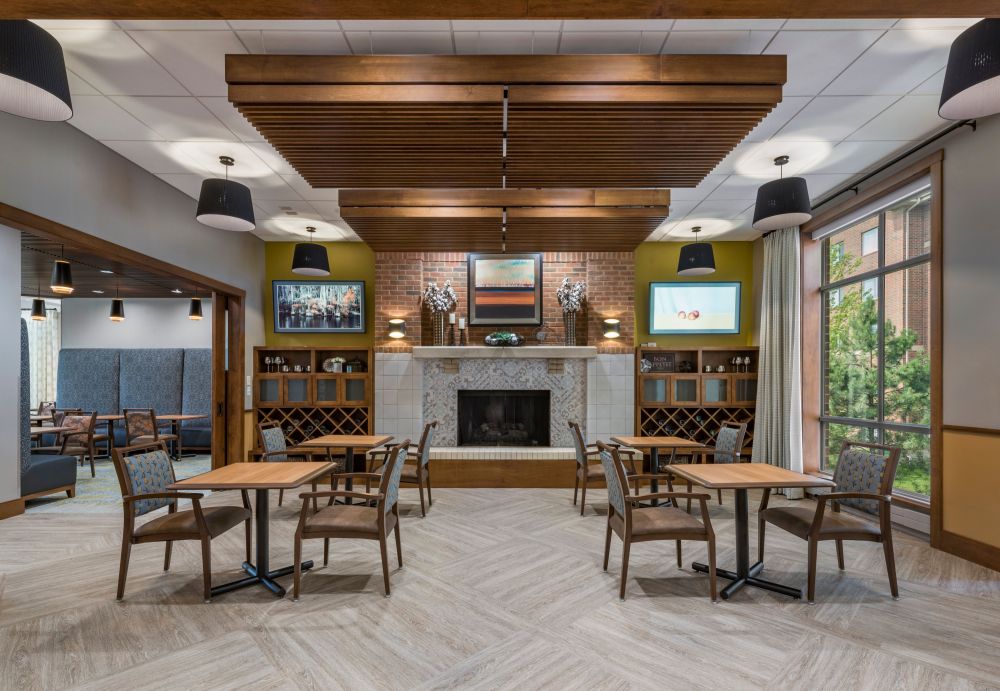
Monarch Landing wanted to turn their tired, cafeteria-like cafe into a dynamic and fresh bistro environment, while finding efficiencies during the design process to better serve their residents and staff. The 124 seats can be arranged within a variety of settings which include the large main dining area, a more intimate banquet seating area, and the “pub,” which can be closed off with large barn doors for a private space or resident events.
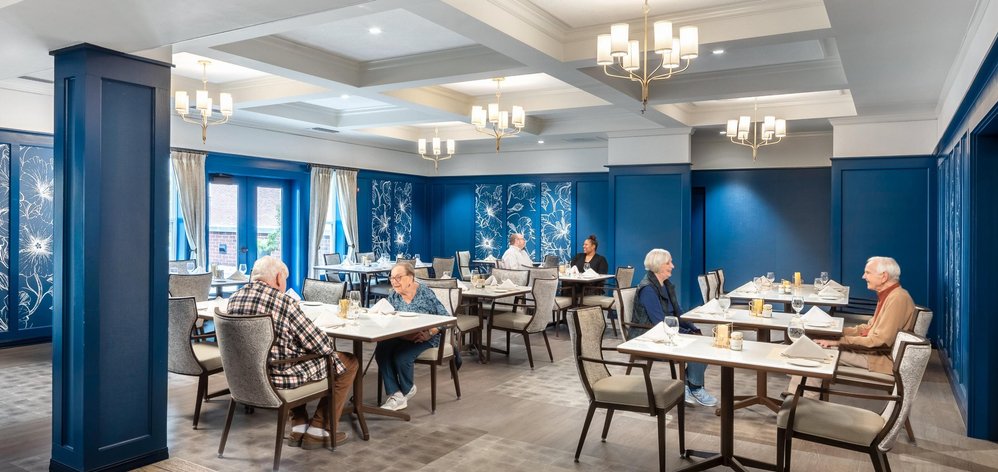
The Three Crowns Park dining room project, completed in 2024, transformed a formal dining room and bistro into a vibrant space. The design team faced a unique challenge: how to create an exciting, contemporary atmosphere while maintaining excellent acoustics—particularly tricky after removing sound-absorbing elements like carpeting and tablecloths.