A competition gym addition, with secure entry and office suite, increases health and wellness opportunities for students and staff, while addressing the district-wide space shortage for student activities. The addition serves as a new front door for visitors, creating a positive first impression for Heyworth CUSD #4.
Renovations include flexible furnishings and technology upgrades that provide varied learning environments to support future-focused educational delivery.
- Flexible, Future-Focused Spaces
- Competition Gymnasium
- Secure Main Entry
- Office Suite
- Branded Environments
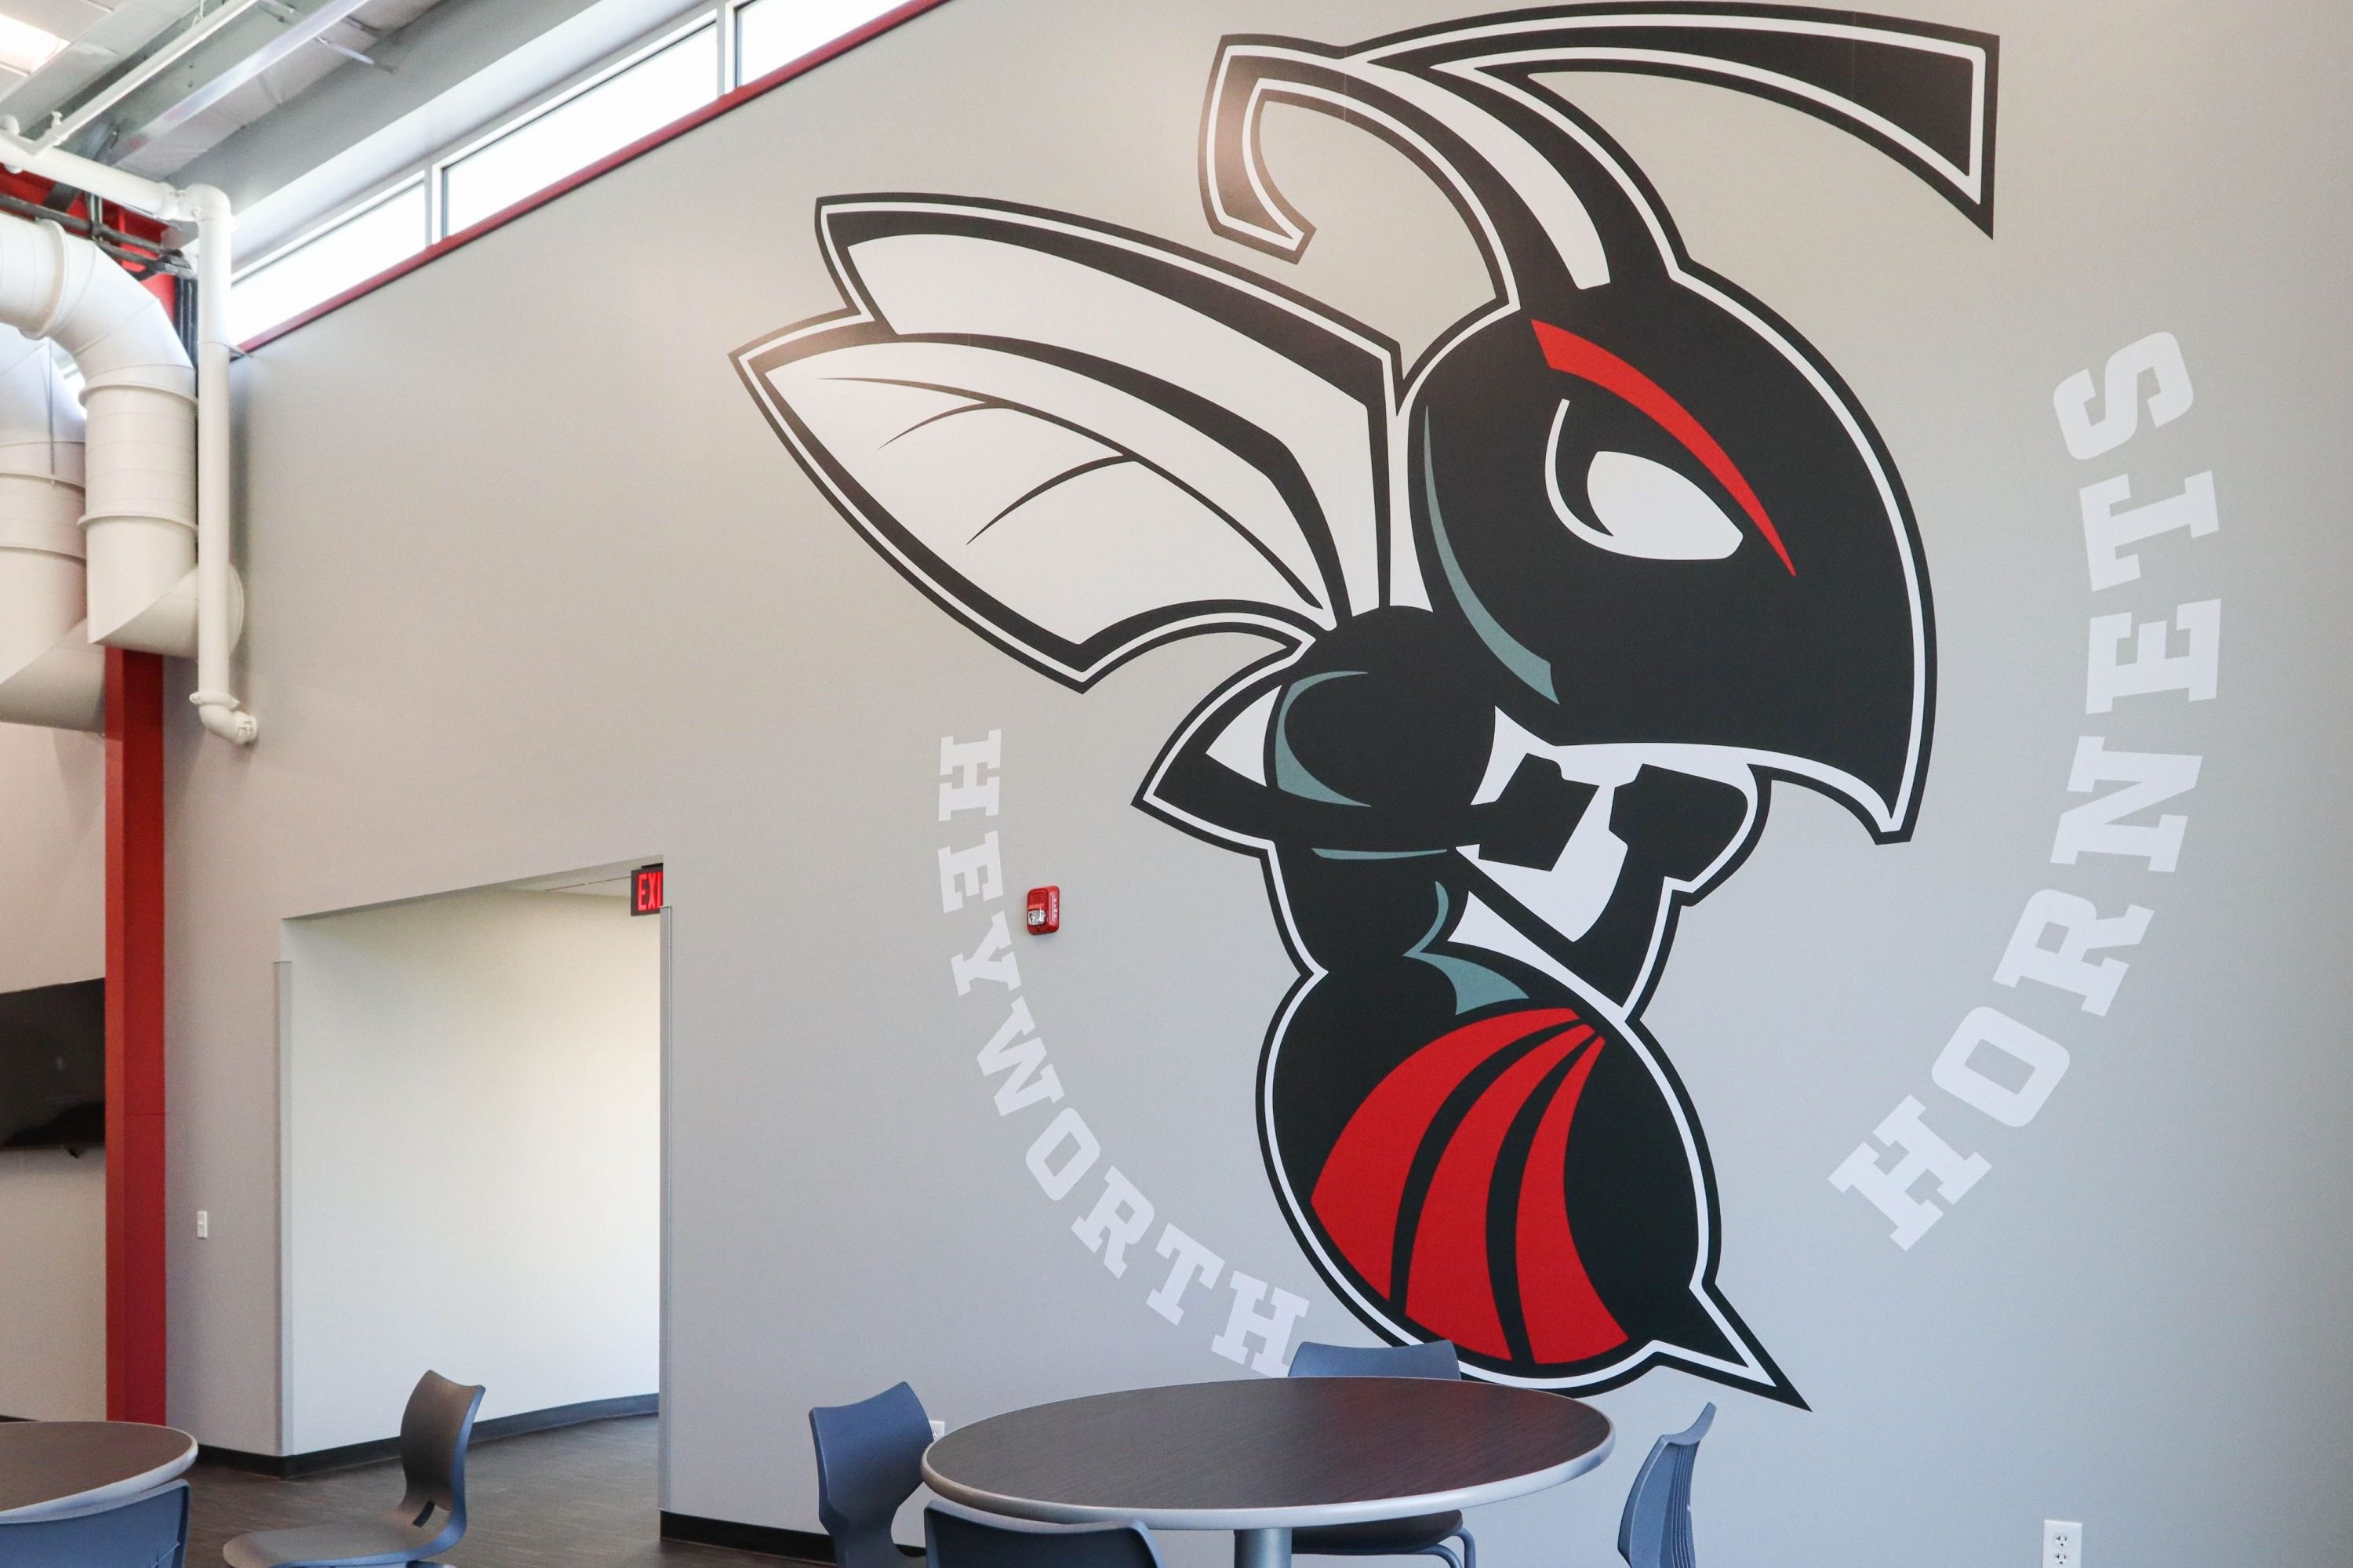
Branded environments enhance school pride throughout and create a welcoming atmosphere for students and guests.
Additional upgrades to building systems include roof replacements at all buildings, boiler replacement and paving upgrades at the JH/HS location.
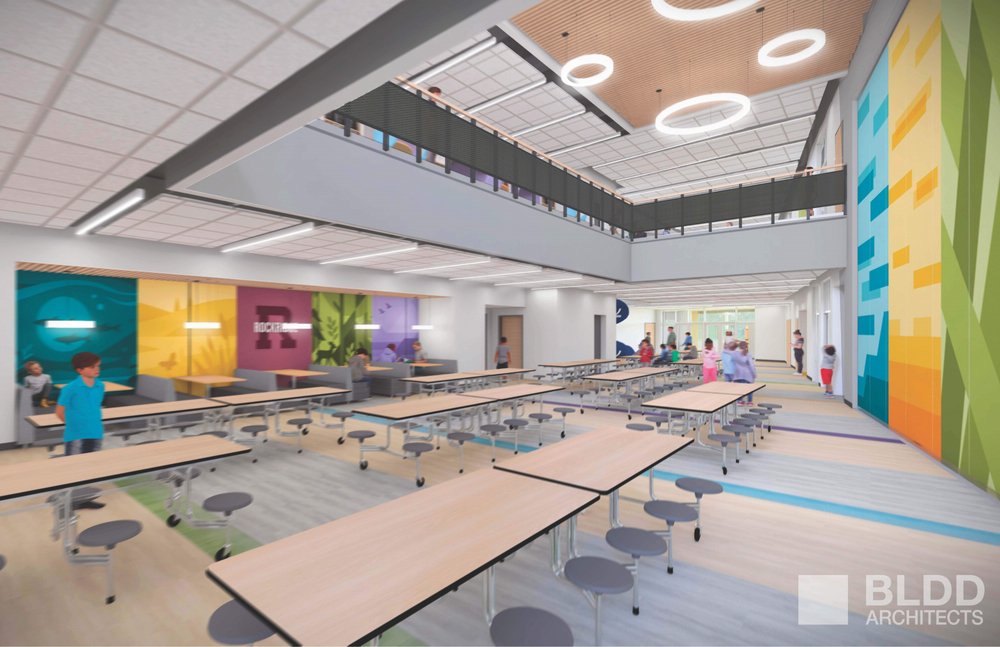
This $33 million project, which received strong community support with a 70% approval rate, continues to move forward on schedule. The new facility will be located on the Junior/Senior High School campus, creating a more unified educational environment for the district.
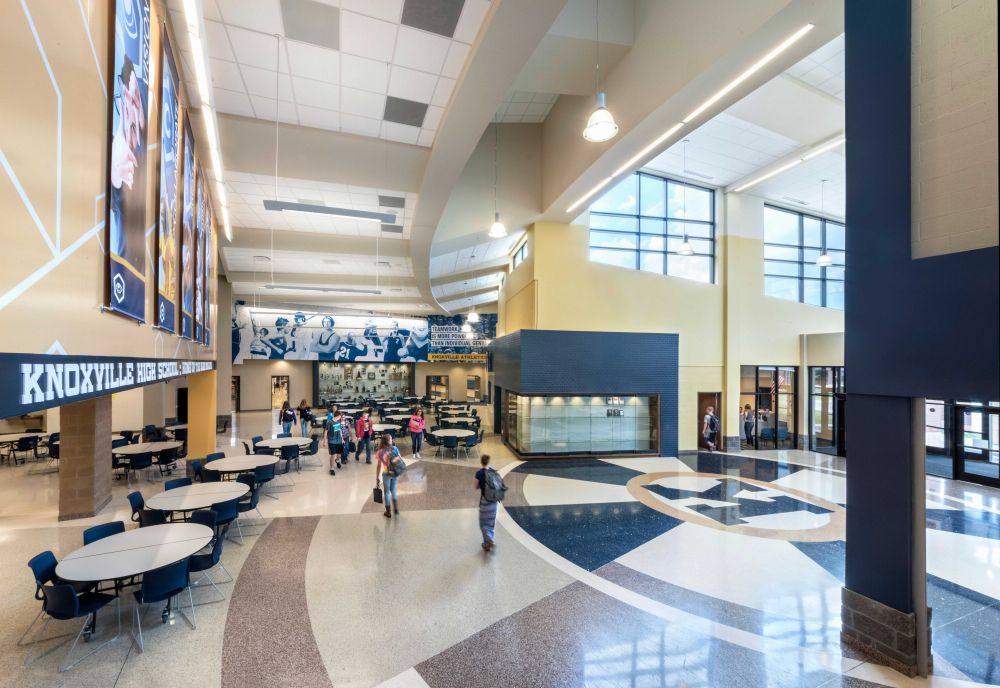
The design for the Knoxville High School began with visioning workshops to determine the desired educational practices and programs. After understanding the variety of learning environments recommended to meet the needs of 21st century curriculum and instruction, BLDD's task was to group these learning environments into a cohesive organization that facilitates a seamless delivery of the educational program.
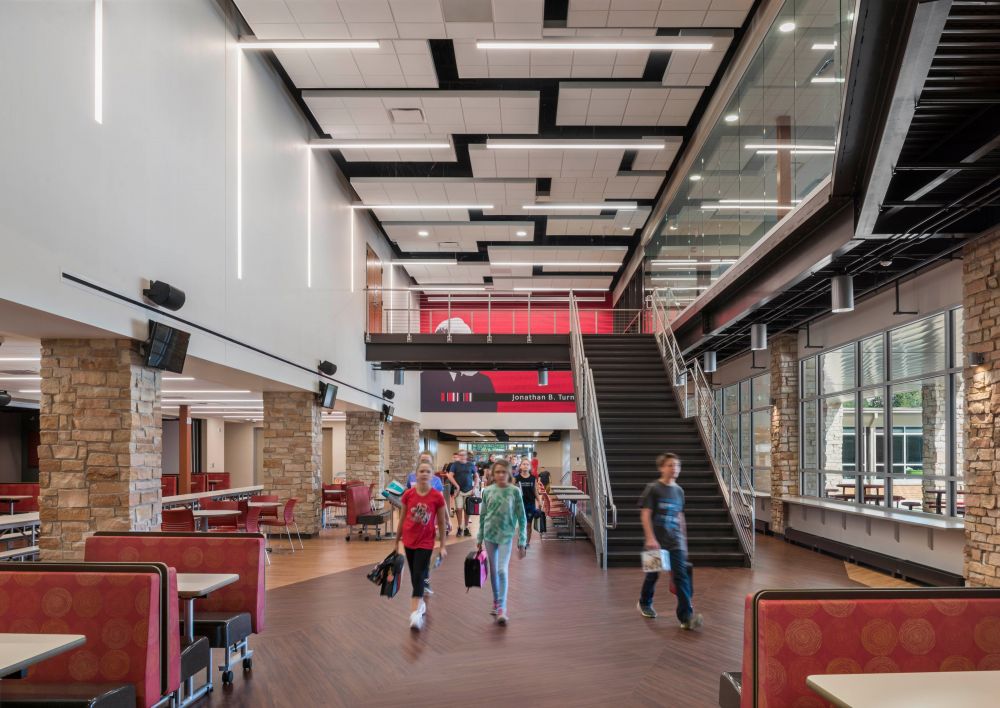
Faced with outdated and inflexible learning environments, unused spaces, chaotic drop off and pick up, and no central gathering area, doing nothing was not an option for the Jacksonville School District. Not only is the junior high experience a pivotal time in a child’s life, but of all the district facilities, the junior high was positioned to serve every student in the district.