In 2022, BLDD began a long-term facility planning project with Fairview Haven Retirement Community in Fairbury, IL to optimize resource use. The planning team assessed campus conditions and space utilization, identifying 20-year needs for building systems.
Using QLEO software, life-cycle costs and performance scores created a benchmark "status quo" scenario, leading to multiple new planning scenarios. Initial skepticism about options posing replacement of the old nursing home was alleviated after the board participated in the process.
After thorough discussion, analysis and prayer the process resulted in a recommendation to a phased approach to move forward:
- Phase 1: Build new Assisted Living (AL) connecting to existing ALC.
- Phase 2: Create revenue stream while maintaining balance
- Phase 3: Downsize OLD Nursing Facility
- Phase 4: Raze old SNF, AL and IL Buildings
- Phase 5: Build activity space addition at IL Condos
- Phase 6: Build new IL cottages
- Phase 7: Build landscaped park and pavilion as a central focus around IL
Our approach prioritized patience and thorough communication with the client and their board, ensuring every decision was fully understood and aligned with their vision. By taking time to present options clearly and address concerns comprehensively, we built confidence in the decision-making process.
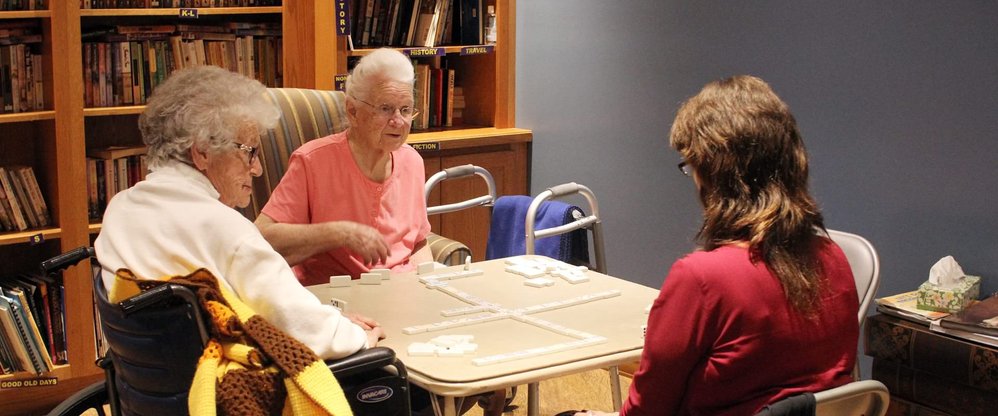
Our team faced a complex puzzle: determining the optimal mix of services, finding the ideal location, and selecting the most cost-effective construction approach for the new Assisted Living Building. The solution needed to balance operational efficiency with the warm, community-focused atmosphere that Fairbury residents treasure.
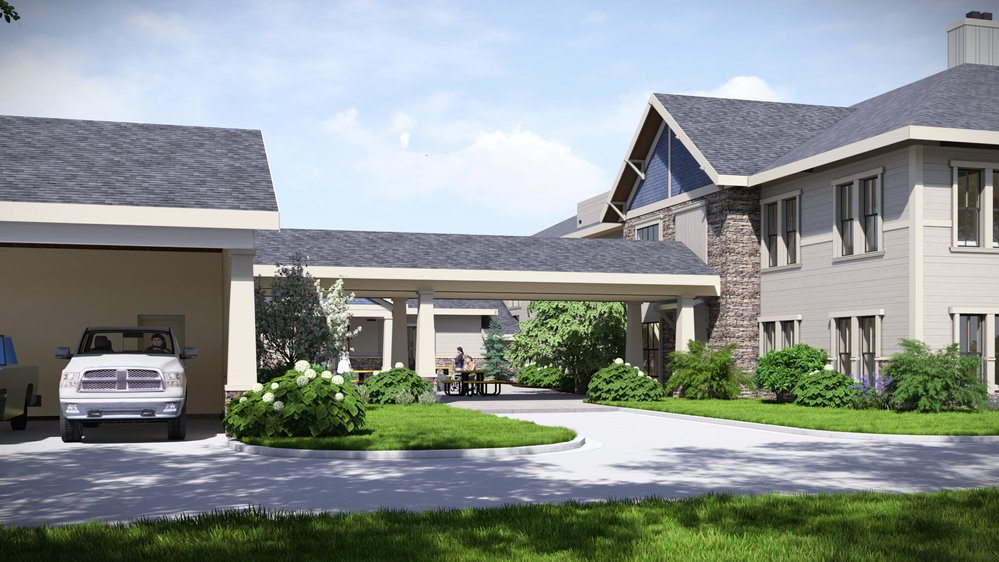
Working closely with our partners, we developed an innovative design that physically connects to the existing Serenity Villa (ALMC), creating efficiency in both dietary services and care delivery. This thoughtful integration maximizes operational resources while enhancing the quality of life and care for residents.
- 48,850 s.f. of new senior living space
- Seamless connection to existing facilities
- Enhanced dietary and care delivery infrastructure
- Design elements reflecting local culture and values
When completed in 2027 (anticipated), Fairview Haven will offer an expanded living and care environment that deeply reflects the local culture and values of Fairbury. The $15 million Fairview Haven expansion represents more than just new construction – it's a carefully crafted response to the evolving needs of the community's seniors.
This expansion represents more than just additional square footage– it's a commitment to providing senior living options that honor the community's heritage while embracing modern care delivery methods.
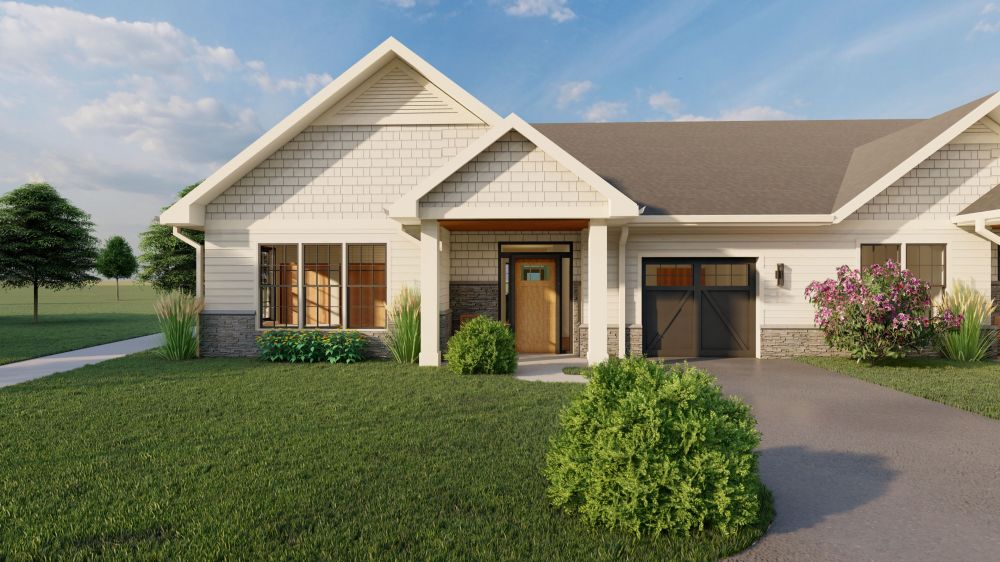
As an extension to the Carriage Crossing Senior Living (CCSL) Rochester community, BLDD was commissioned to design a townhome/cottage master plan. The project is built on a 3.17-acre site that consists of 14 one-story cottage quadplexes, triplexes and duplexes.
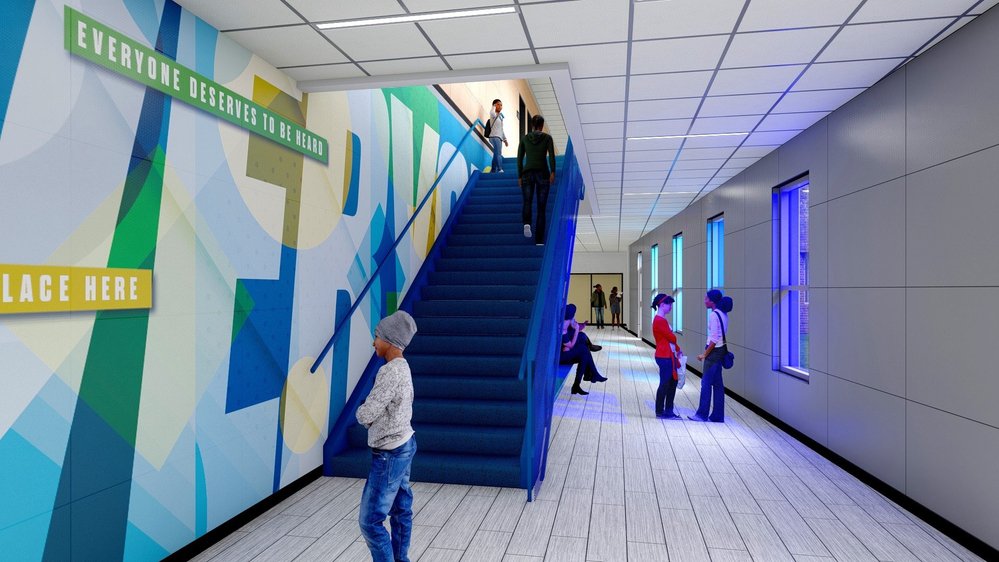
Fort Worth Independent School District’s Jacquet Middle School is receiving much-needed updates and renovations to create a safe, flexible campus while increasing the facility’s capacity. The 110,000 s.f. renovation includes connecting two additions from 1988 and 2008 and adding office administration space to create a secured entry.
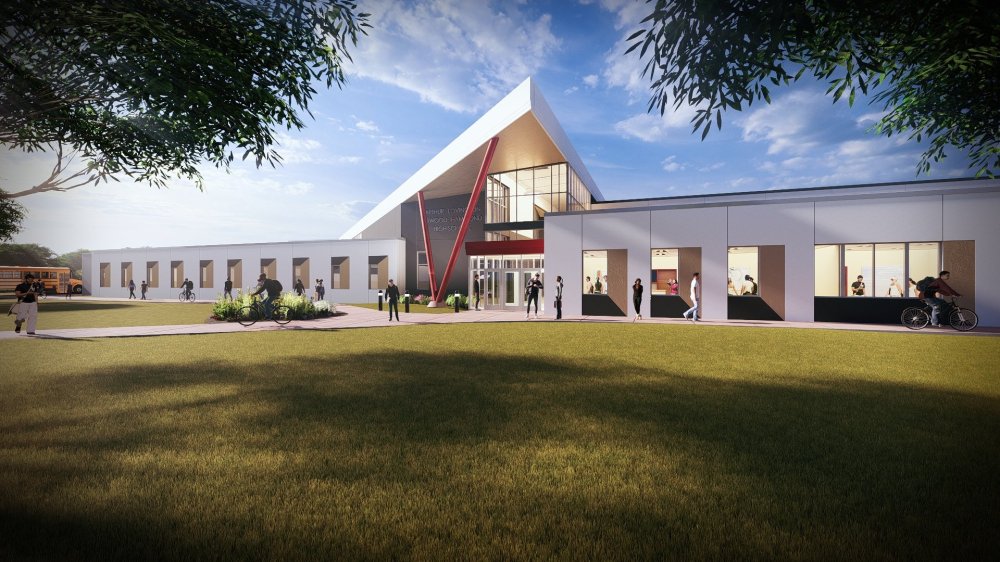
The new ALAH High School project will be a drastic change for the growing district. With an all new High School building, the district will be able to expand and plan for the future. The space will have numerous flexible collaboration zones where students can work in groups or collaborate with other classrooms. Flexible furniture will be throughout the space, allowing for each classroom to have the capability to do all kinds of learning, whether that be individual or group projects.